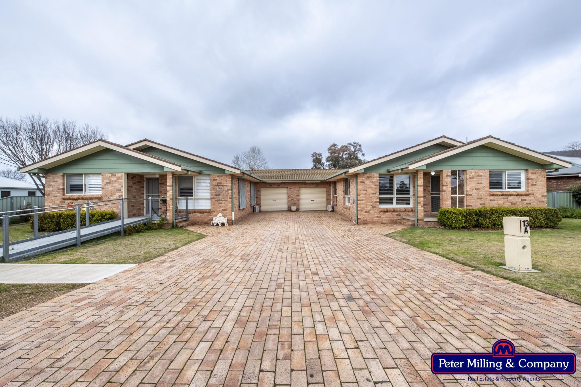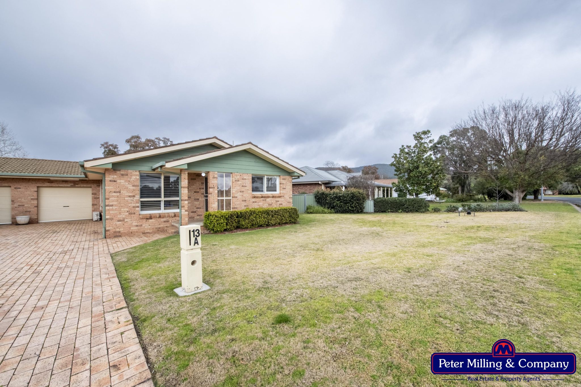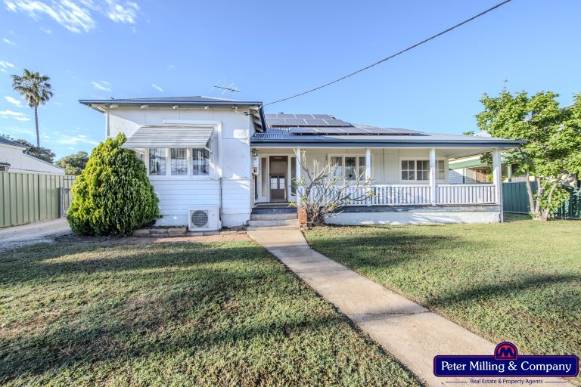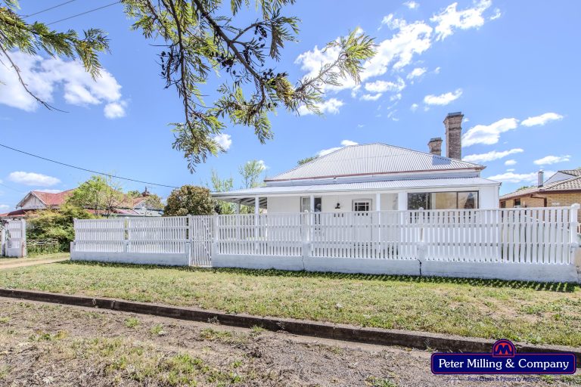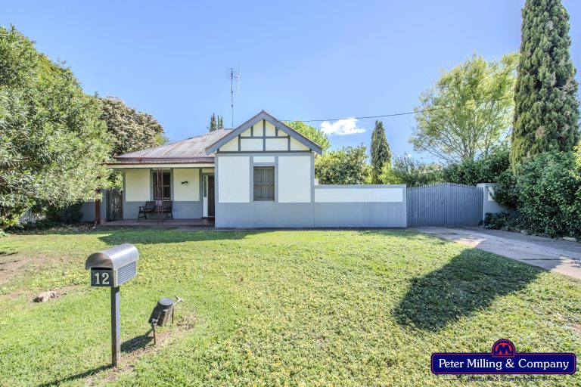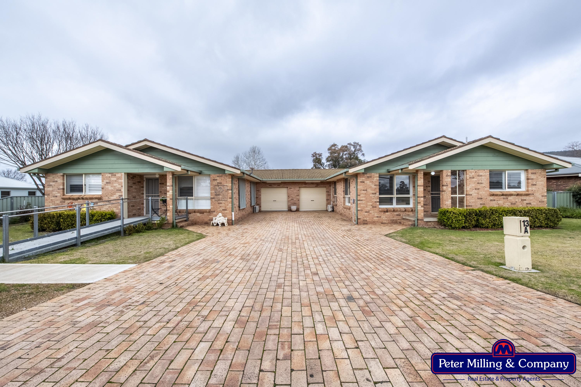
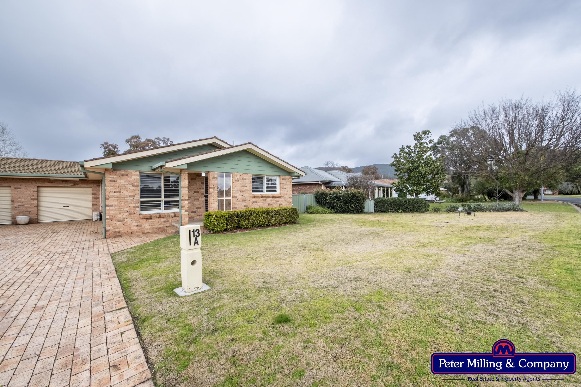
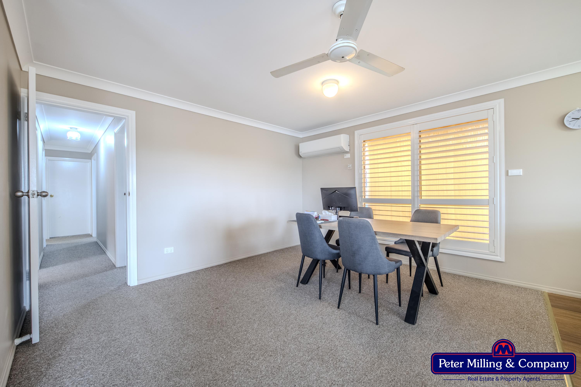
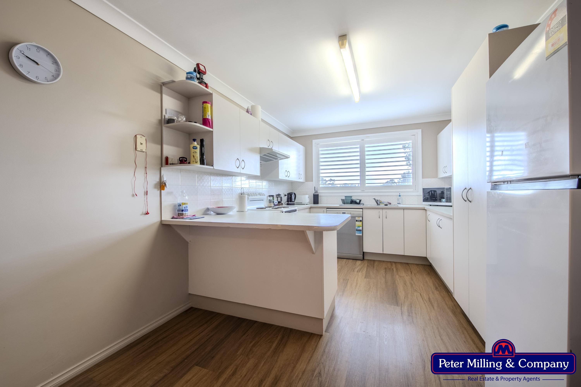
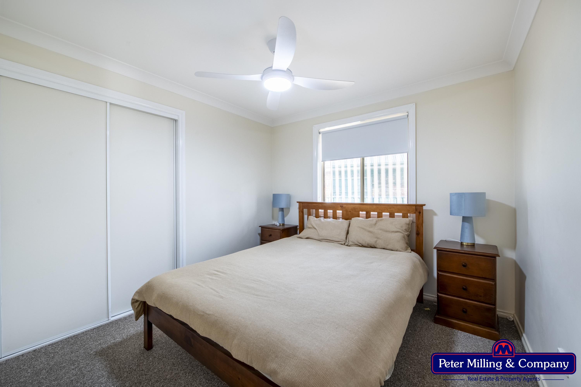
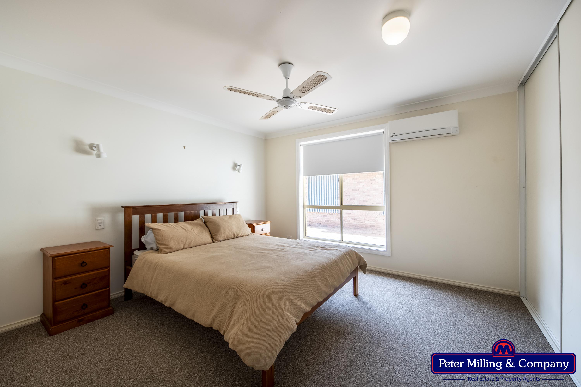
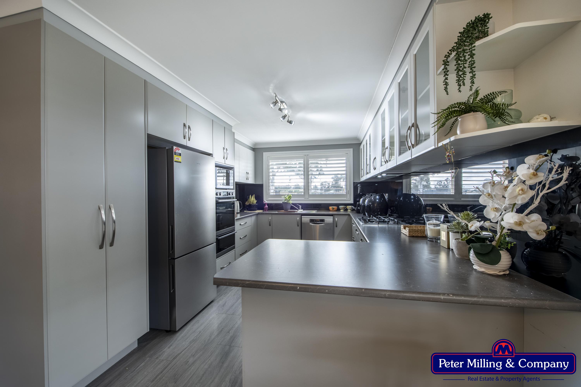
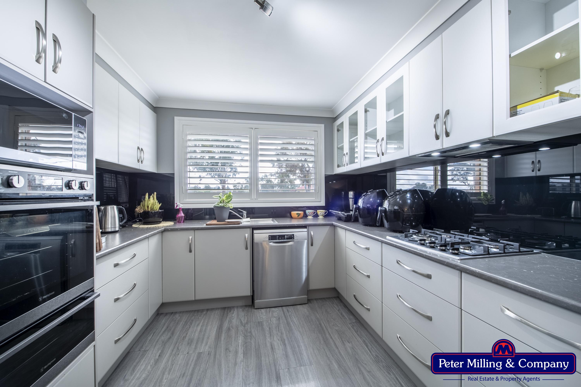
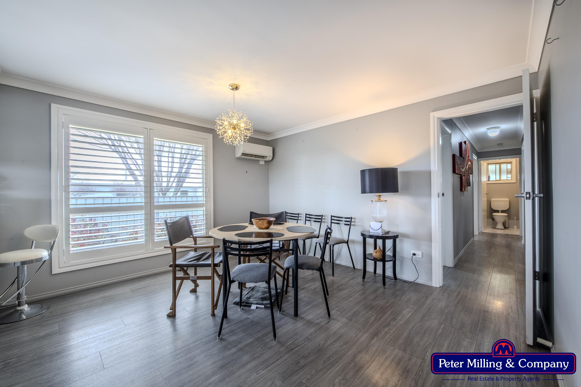
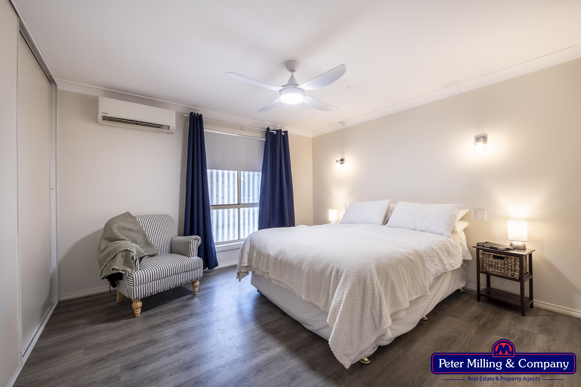
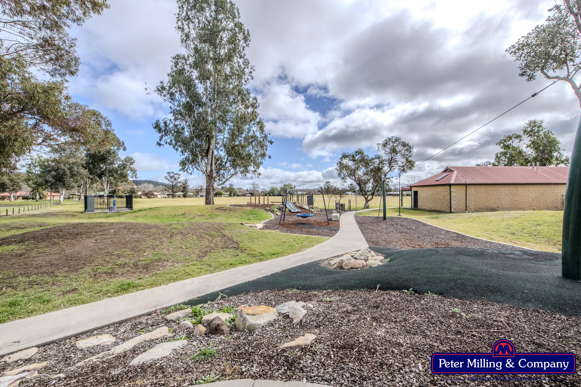
Positioned in the highly sought-after and peaceful Montefiores area, this substantial duplex presents an outstanding opportunity for investors, extended families or those seeking a property with strong versatility. Set on a generous 1,235sqm parcel, both residences are currently leased, providing an immediate income stream.
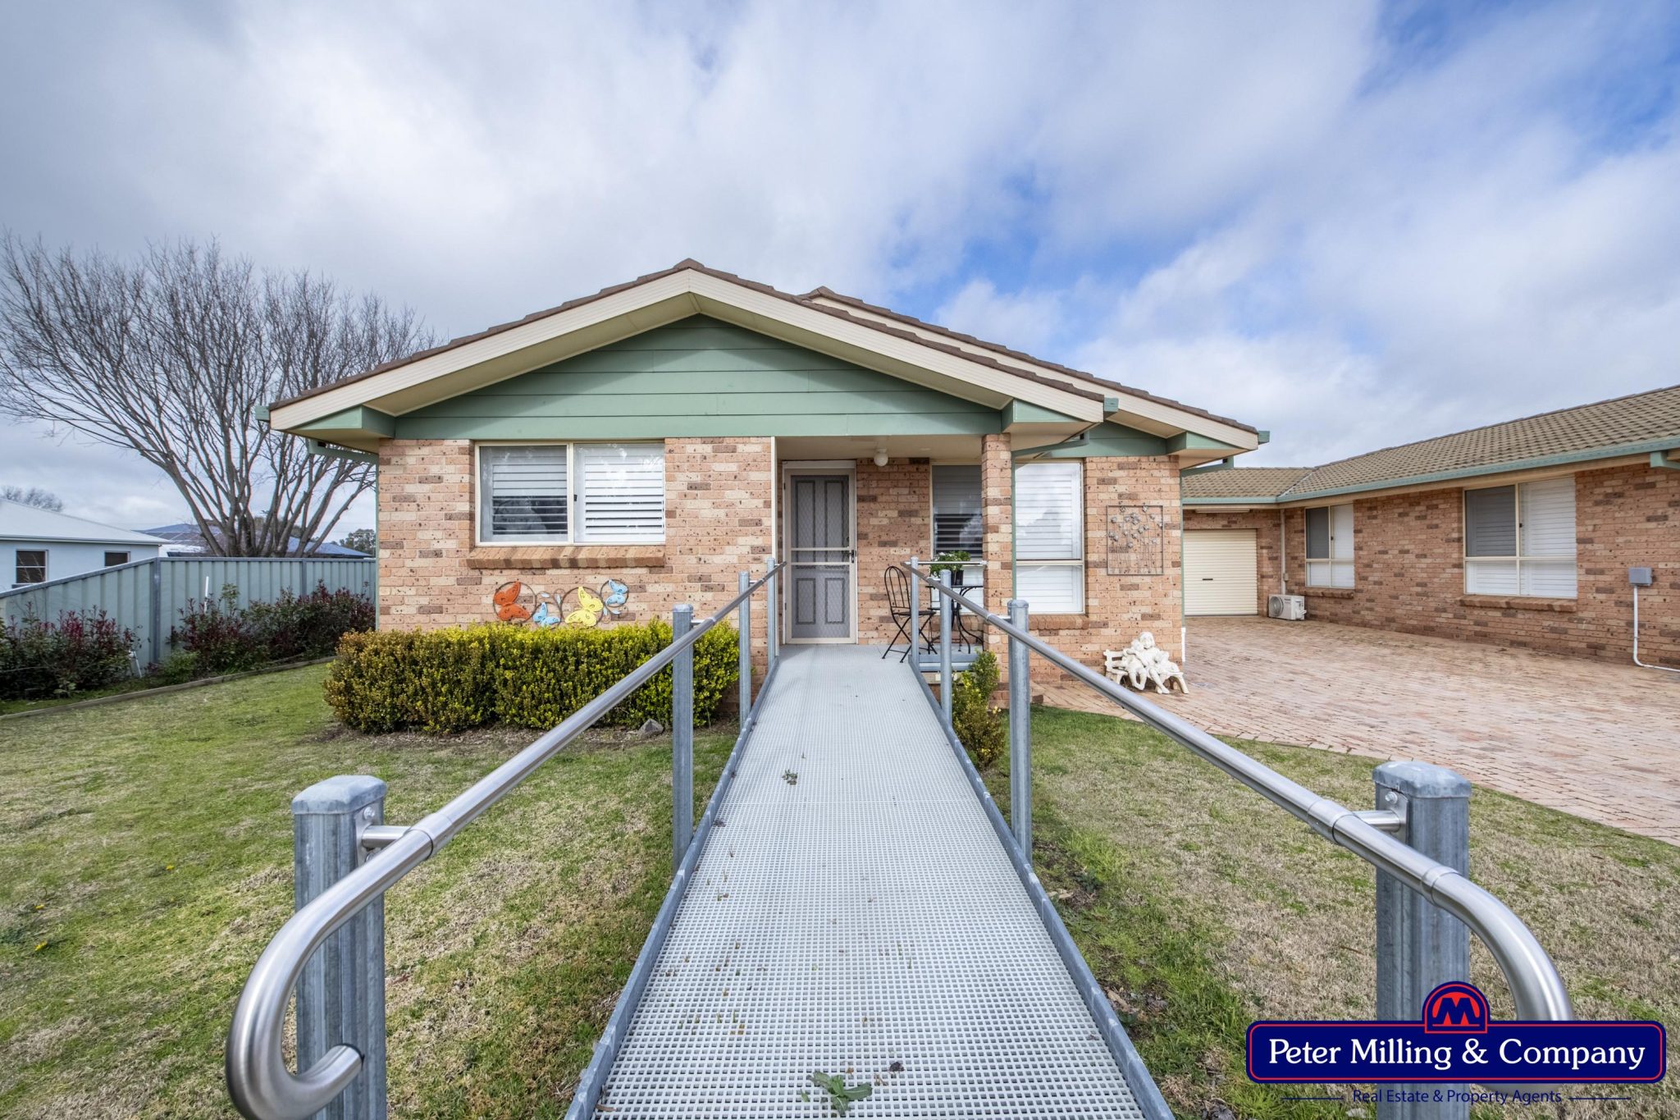
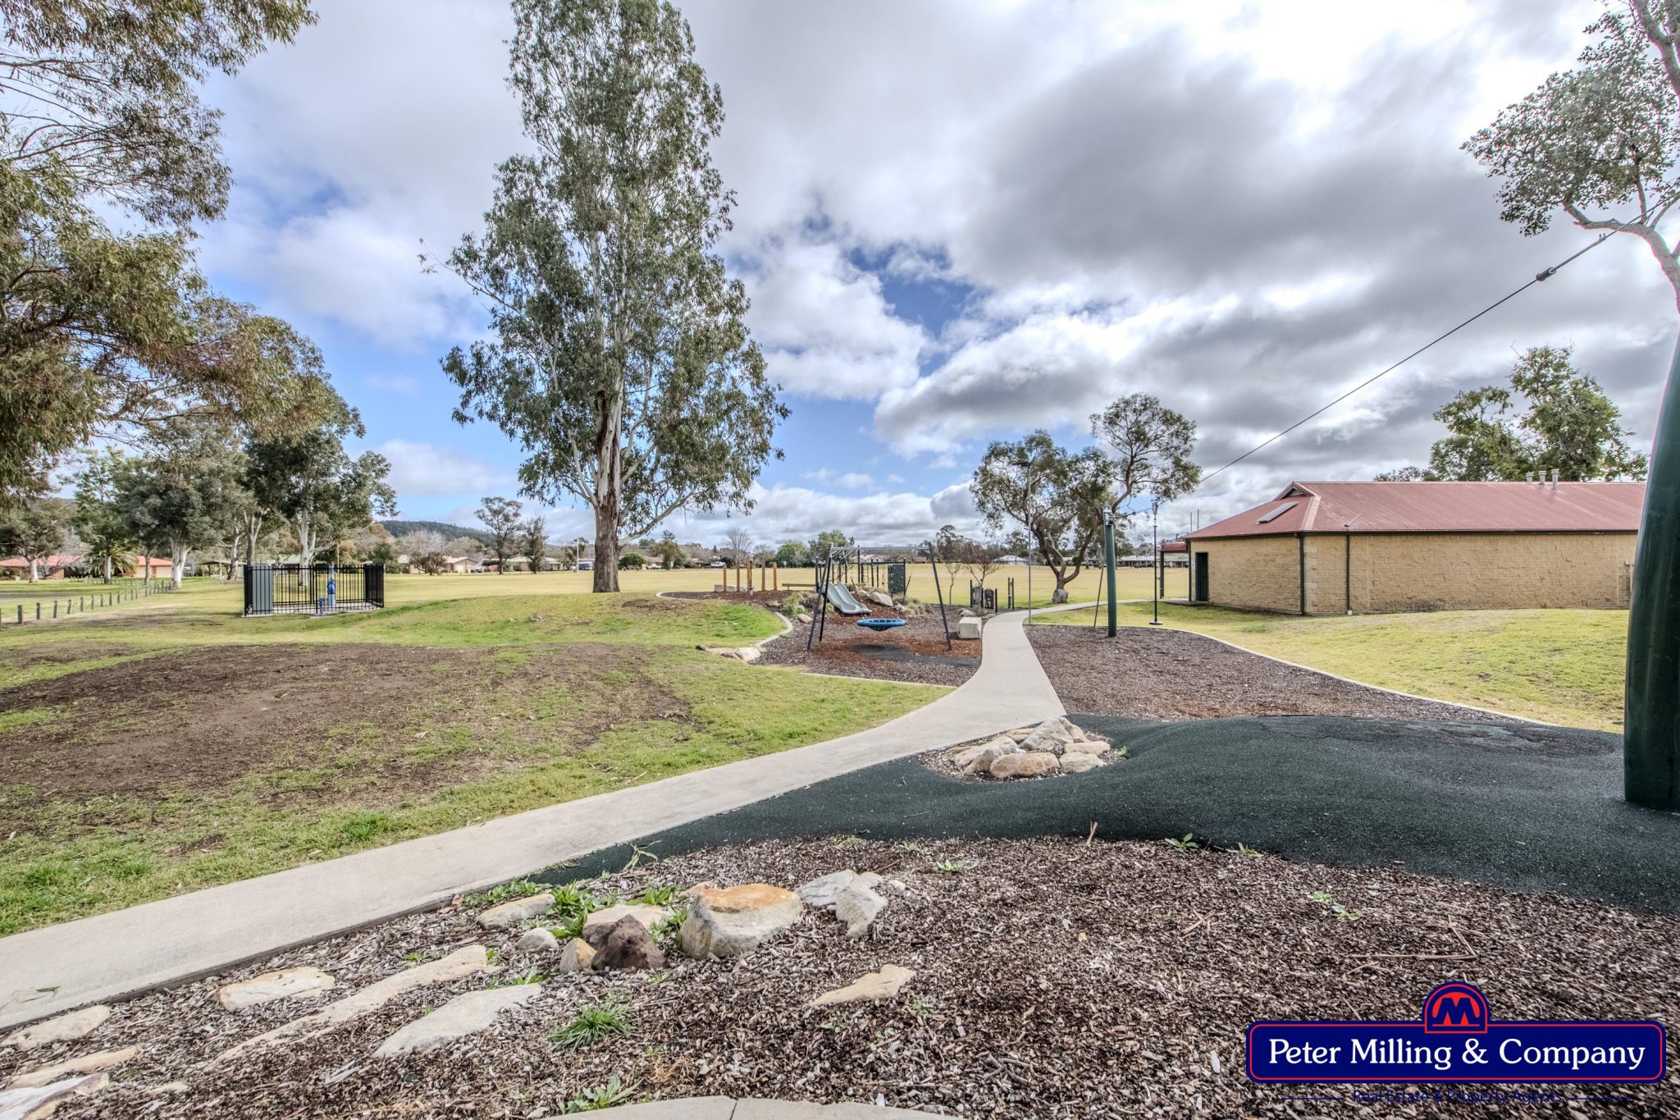
Perfectly located directly opposite sporting fields and a children’s park complete with play equipment, the property combines convenience, lifestyle and investment appeal. Each three-bedroom unit offers comfortable open-plan living, well-appointed kitchens, private outdoor entertaining and secure parking, while Unit 13B provides additional accessibility features and extensive garaging.
13A Nicholii
• Spacious open-plan kitchen, dining and living area
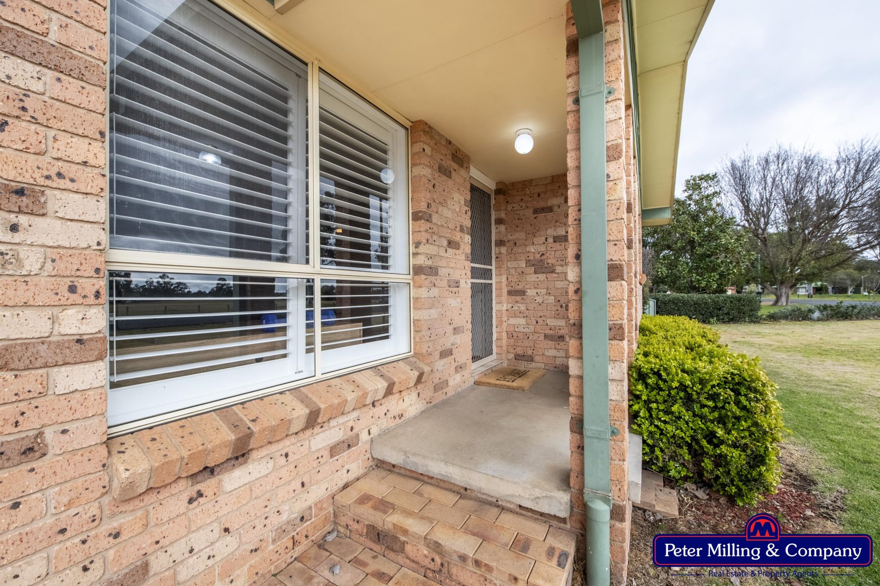
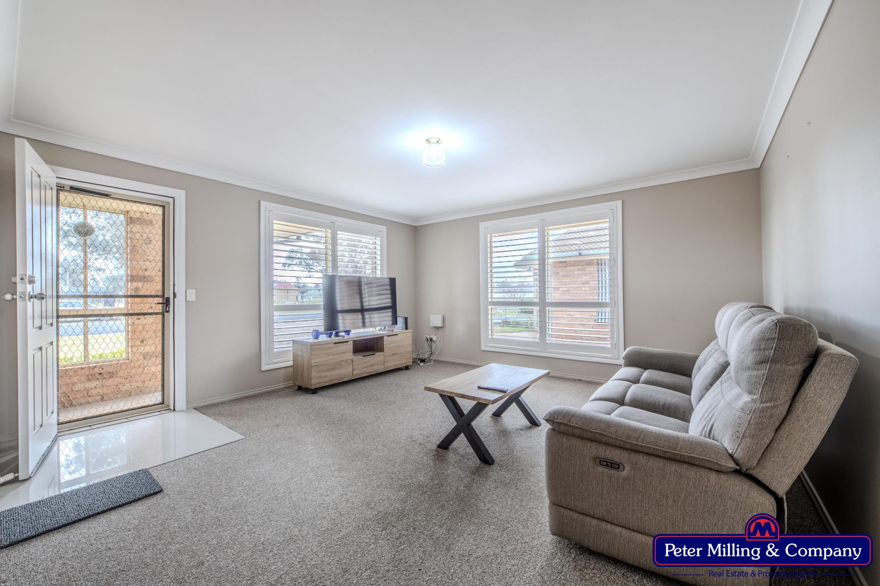
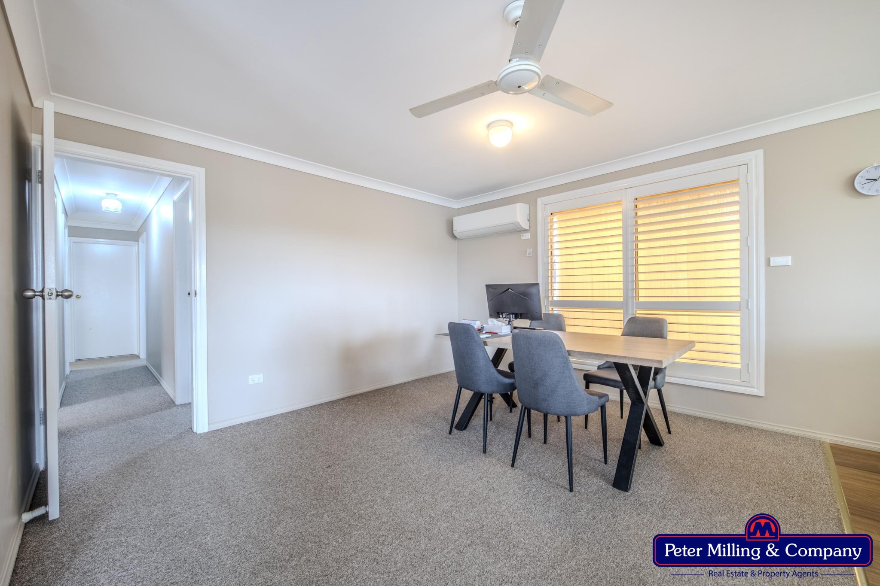
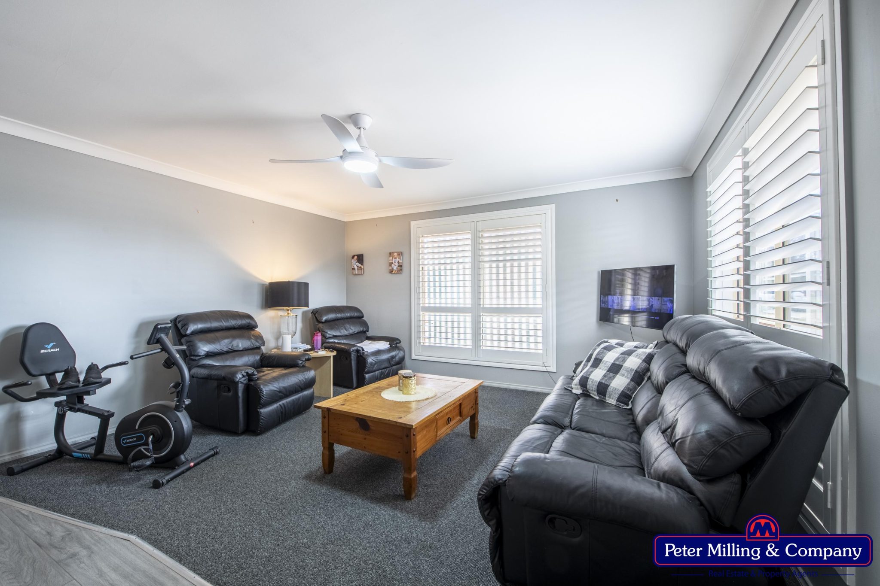
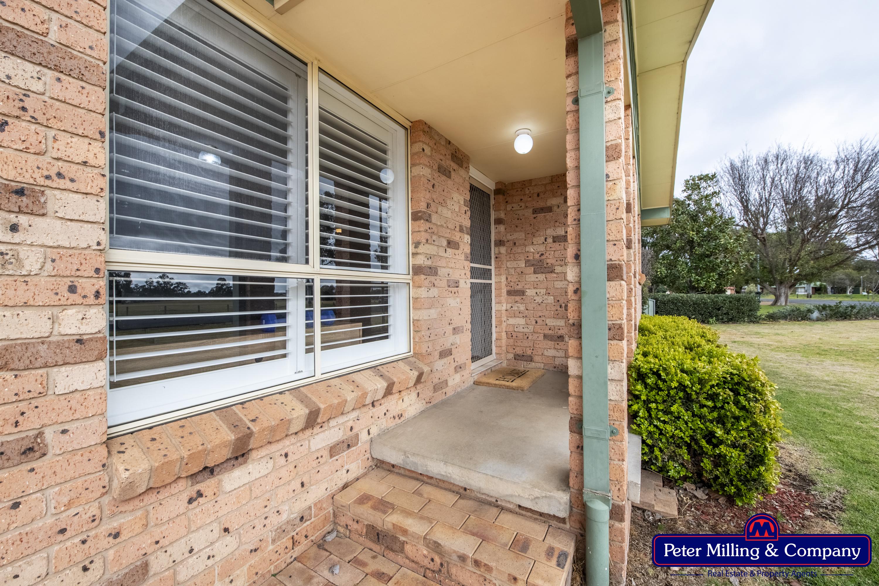
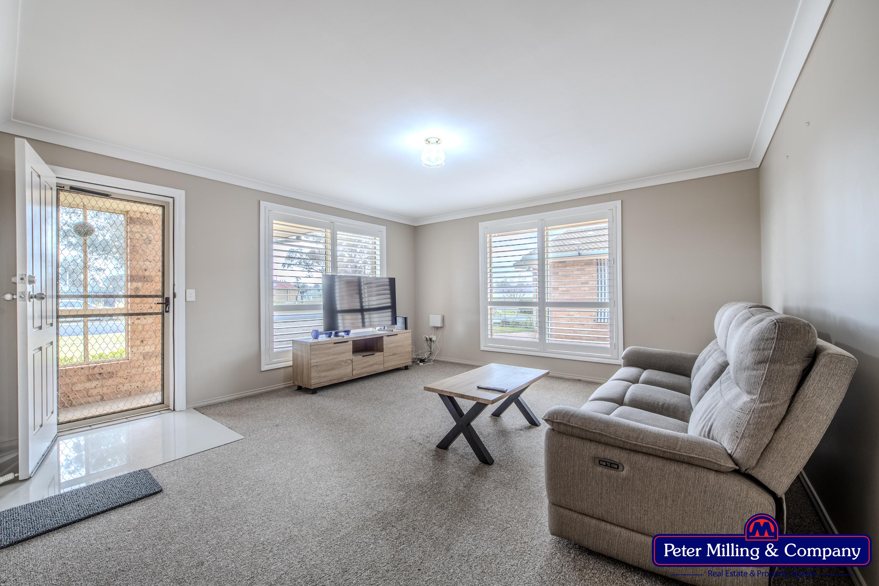
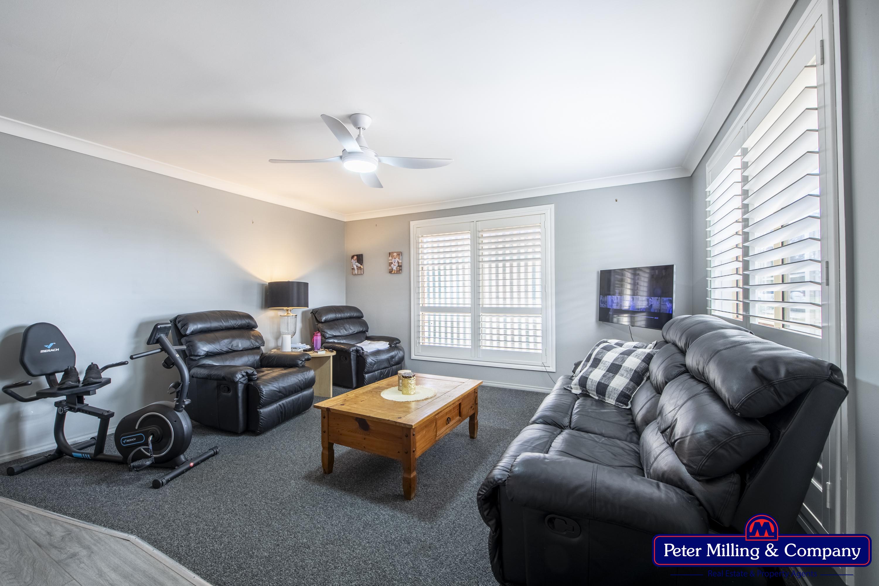
• Lounge room with carpet and plantation shutters
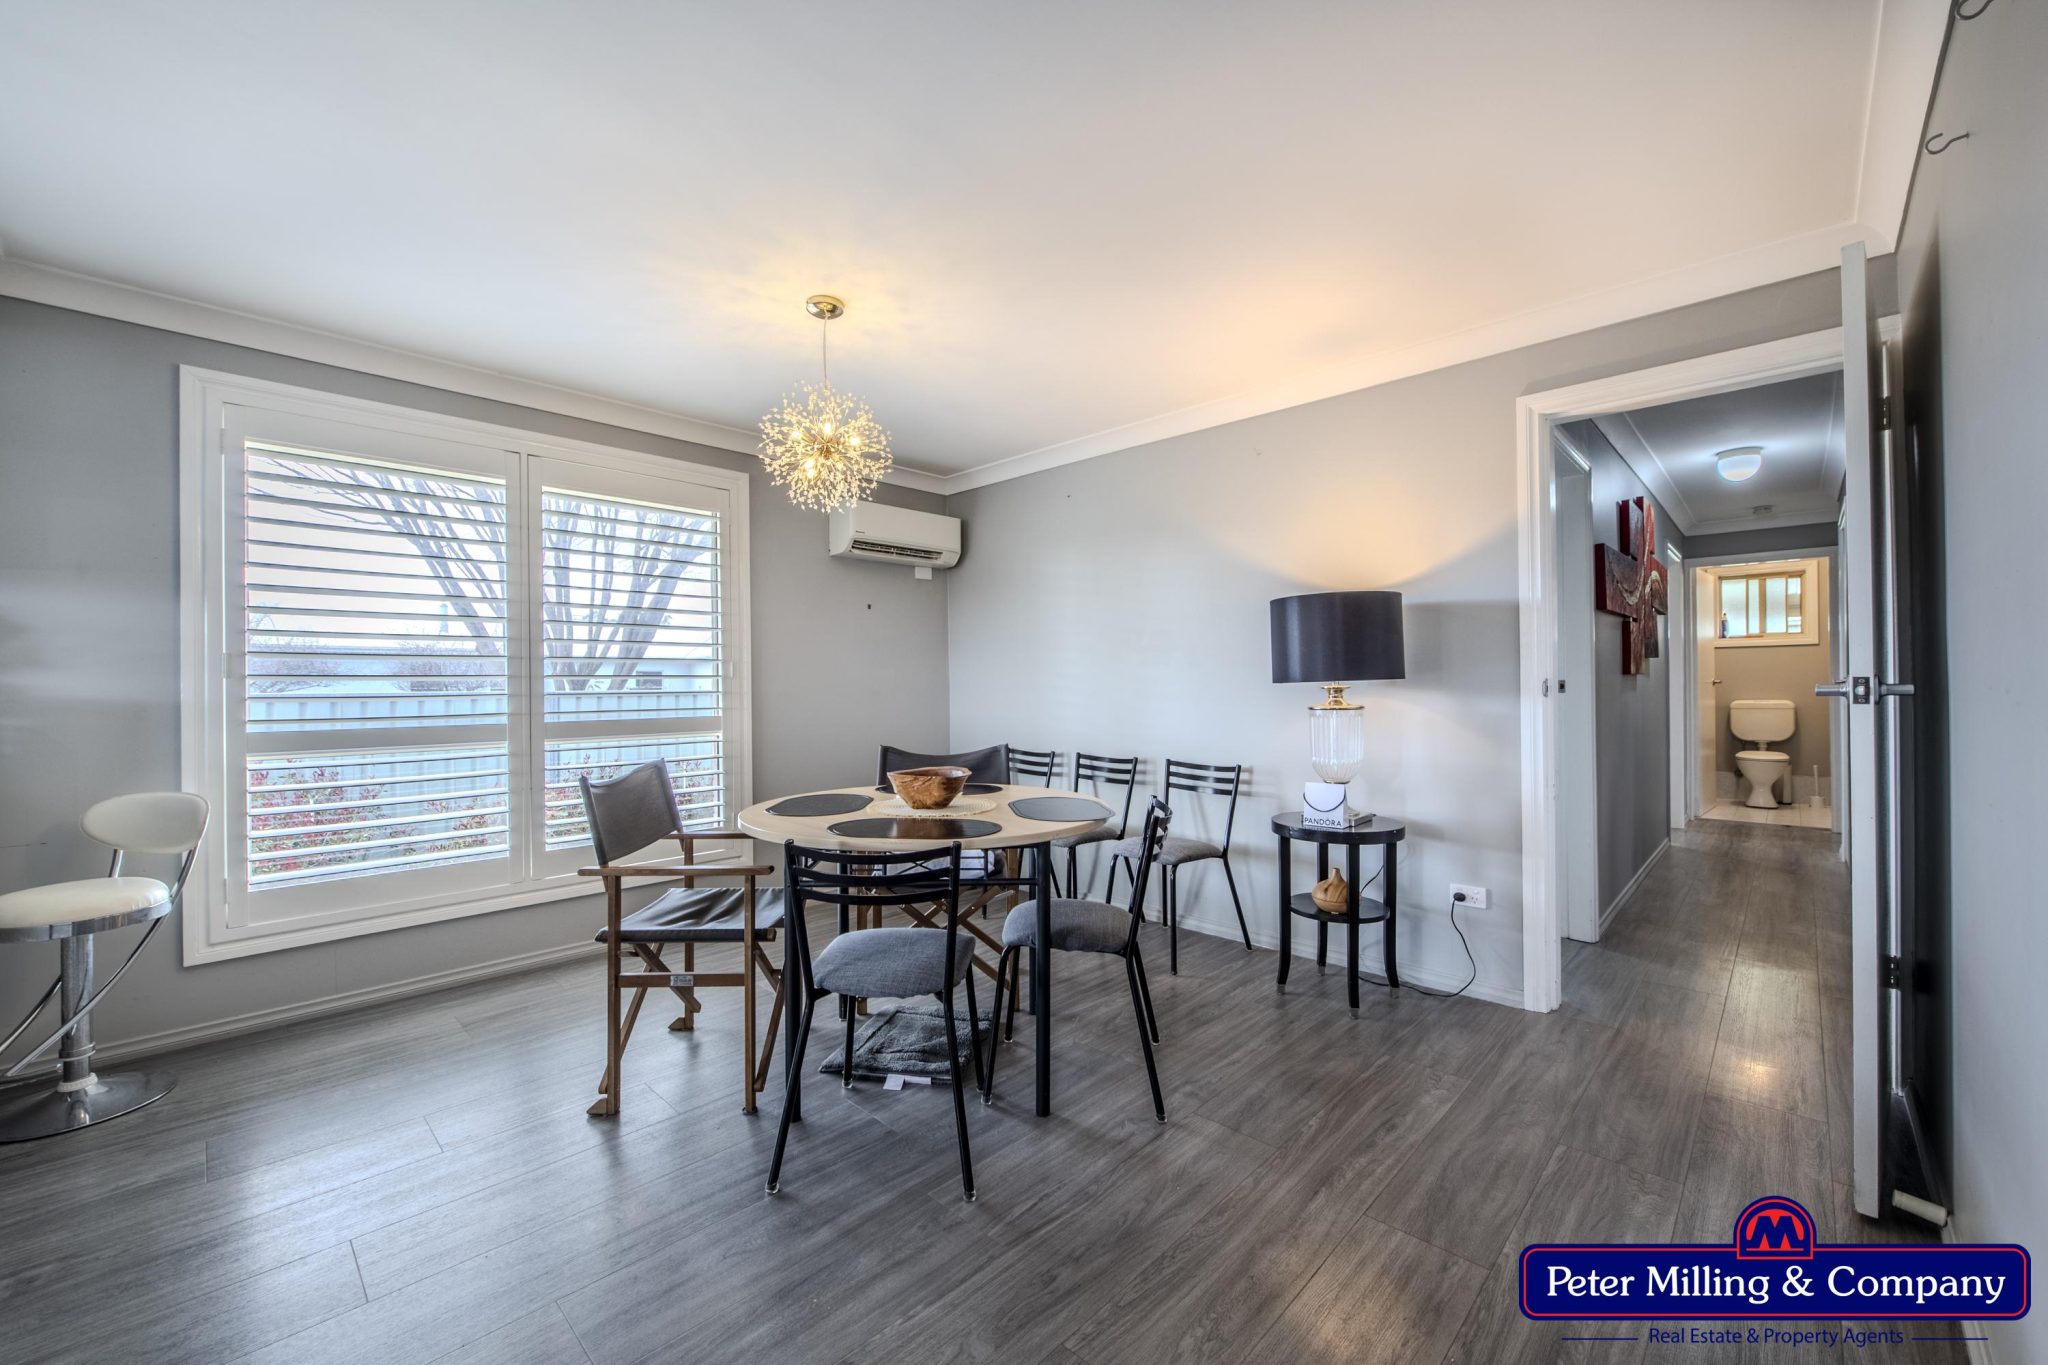
• Dining area with reverse-cycle split system, ceiling fan, plantation shutters and carpet flooring
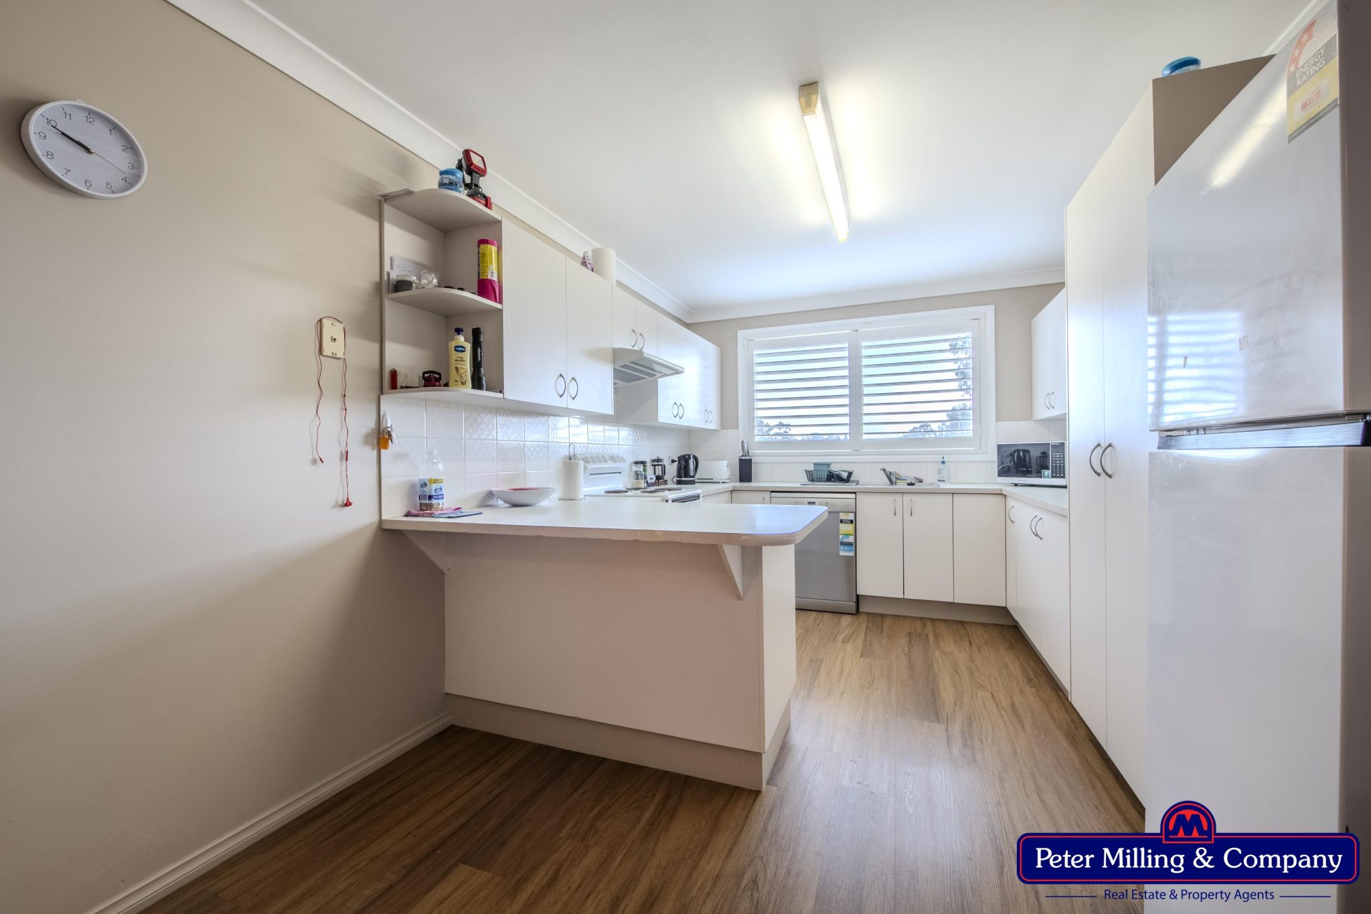
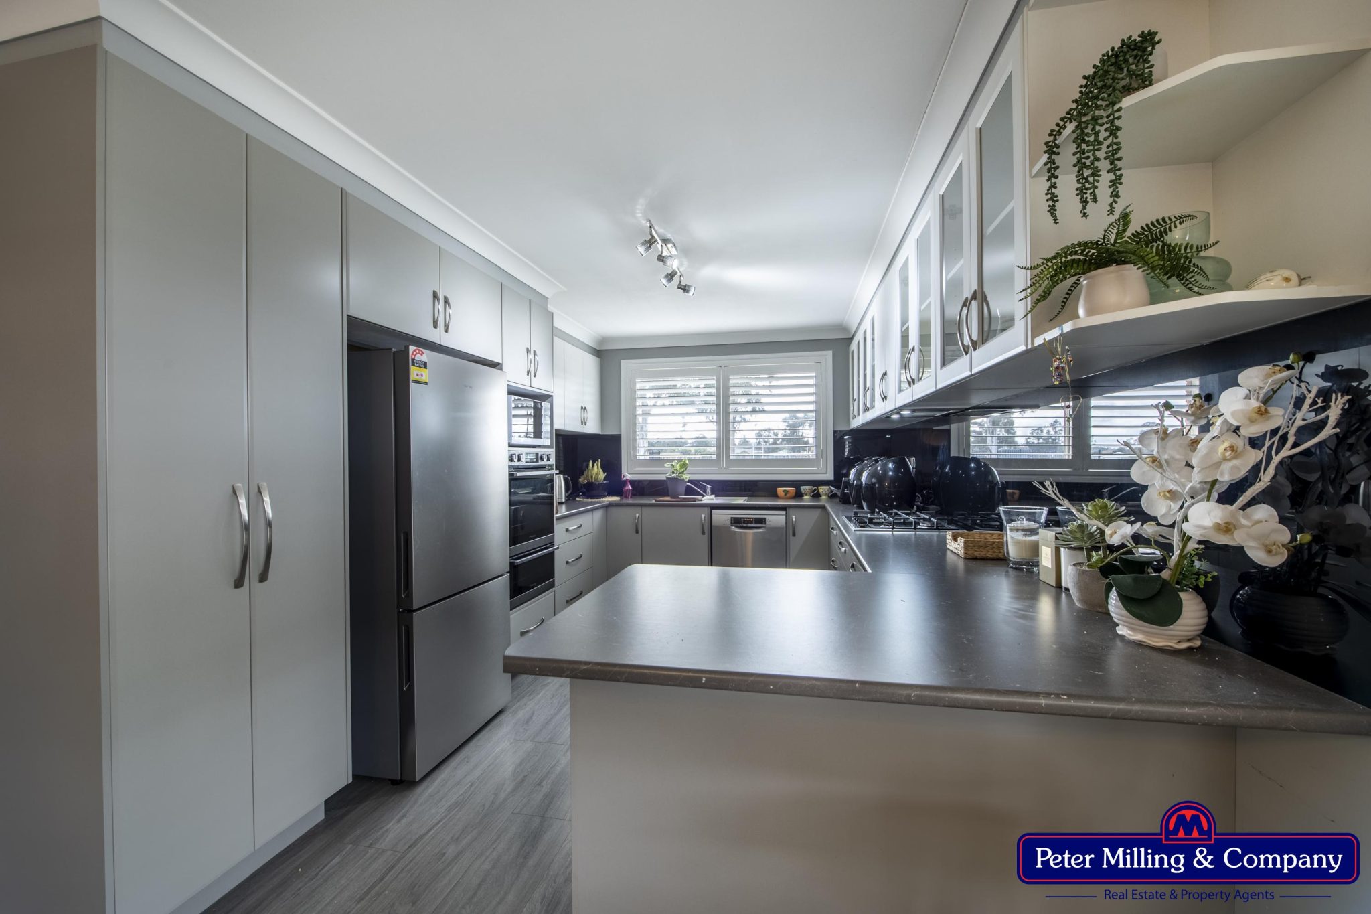
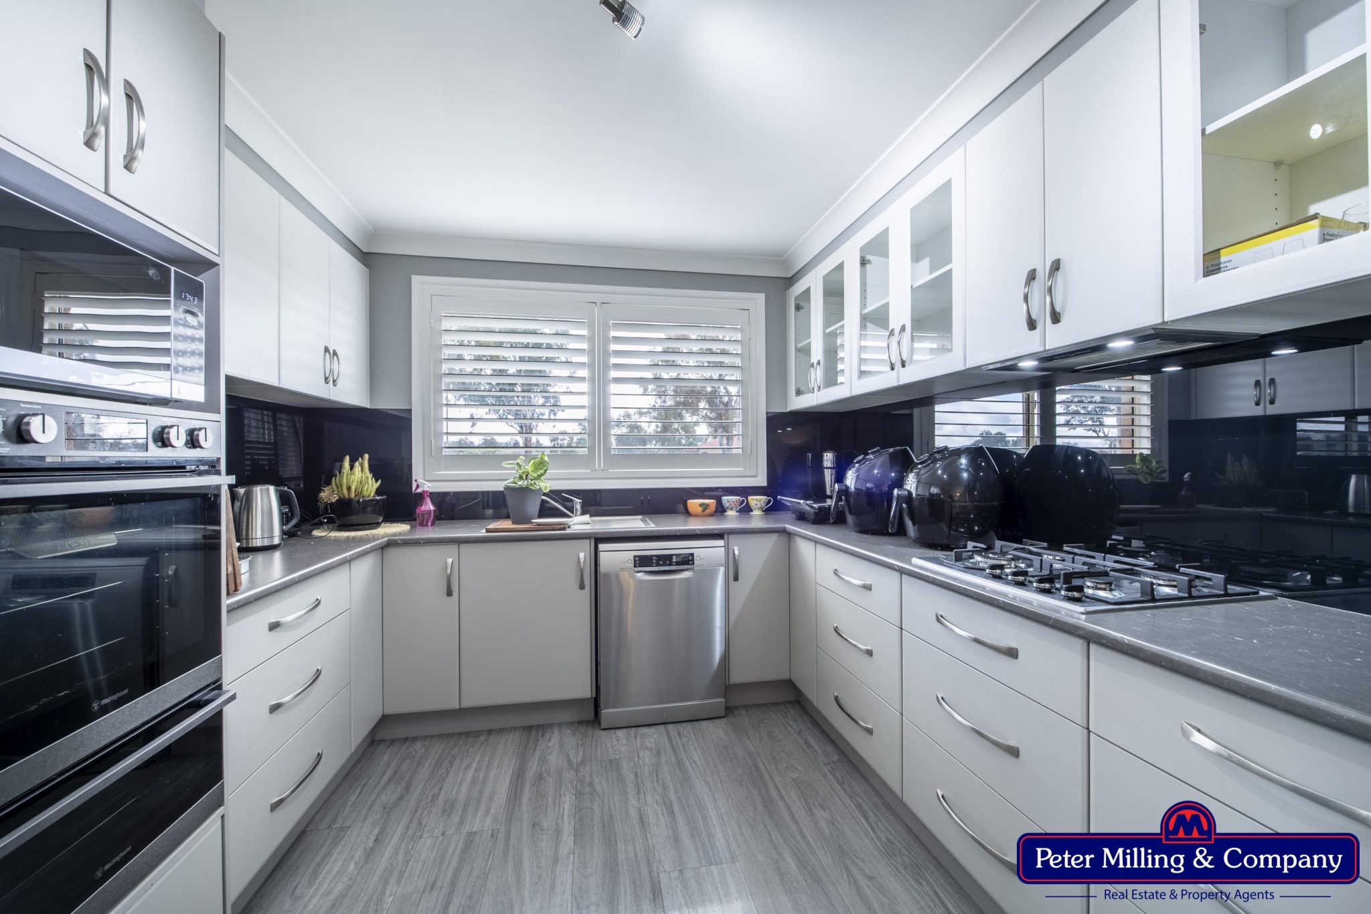
• Modern kitchen with vinyl plank flooring, breakfast bar, electric cooking, rangehood, dishwasher, pantry and plantation shutters
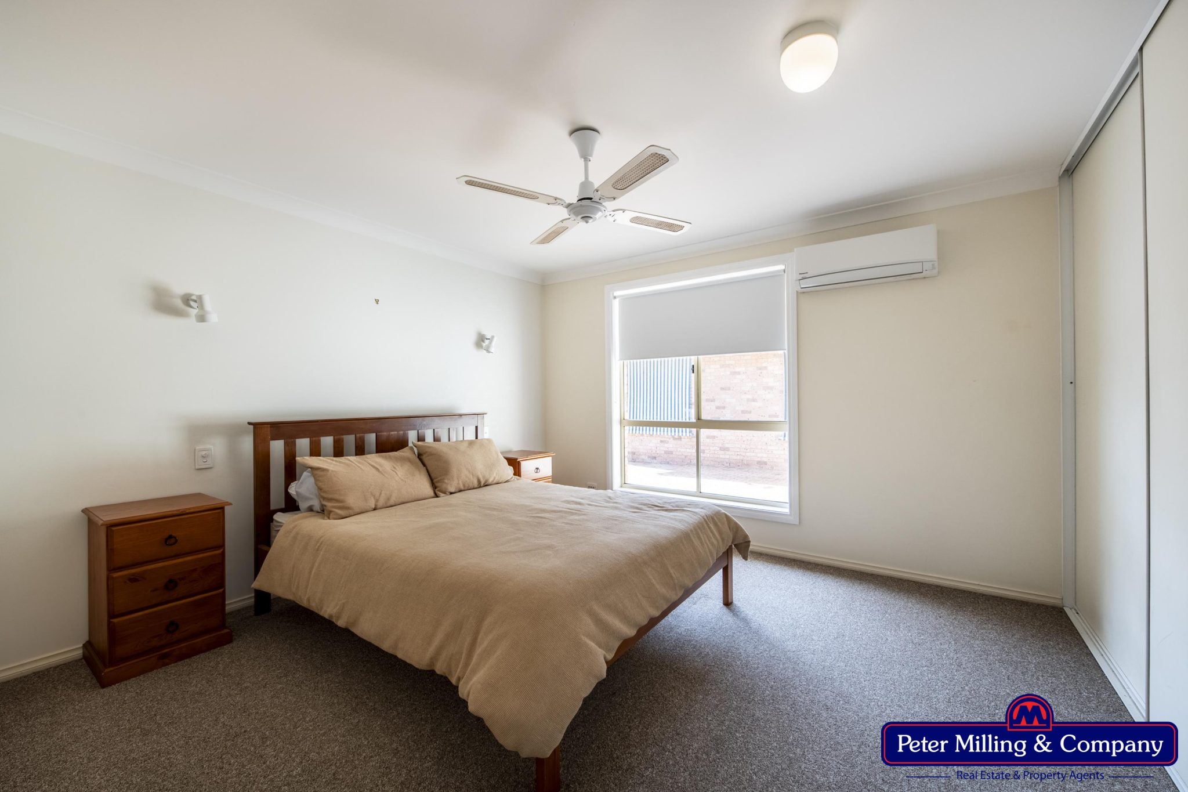
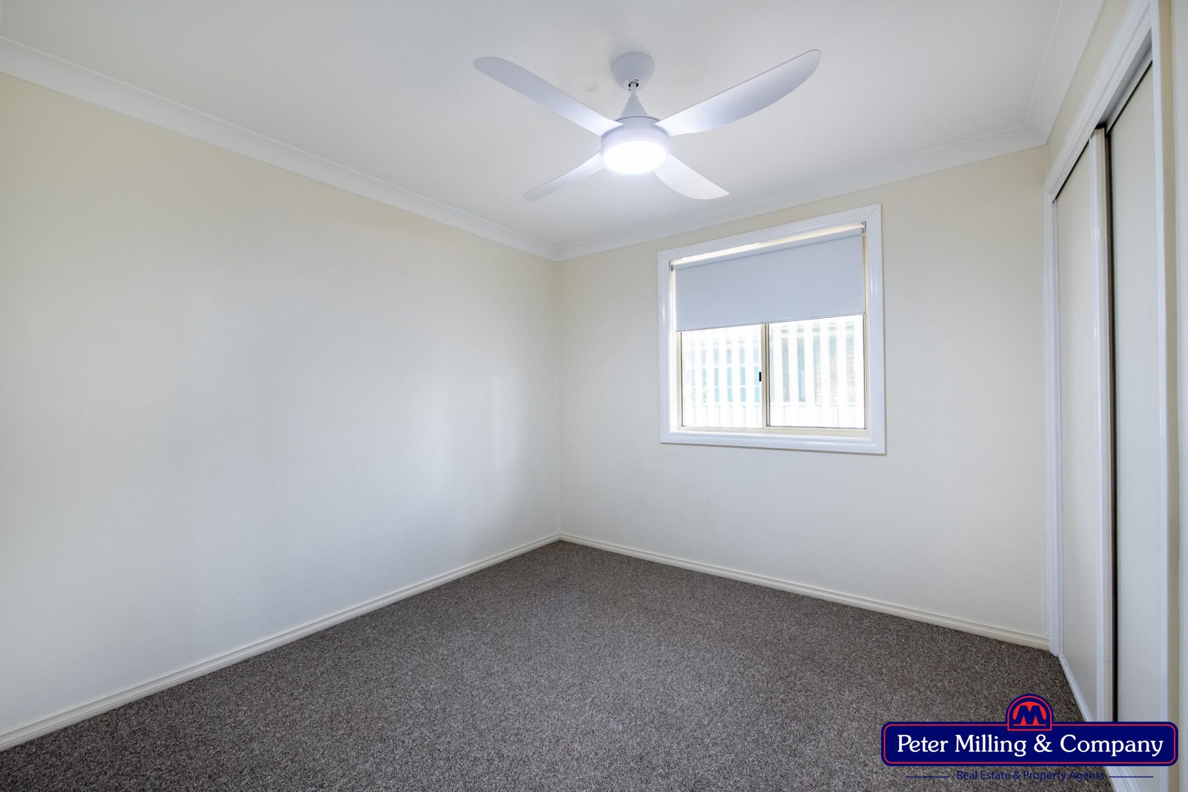
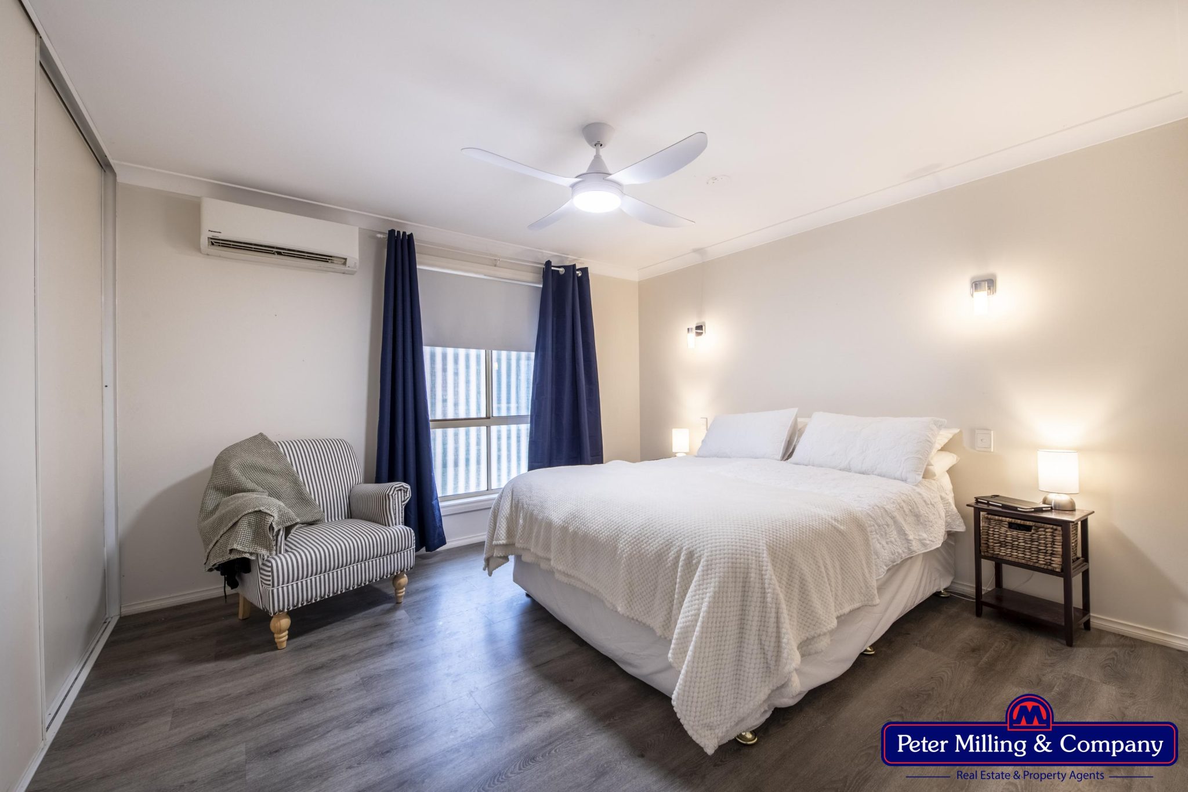
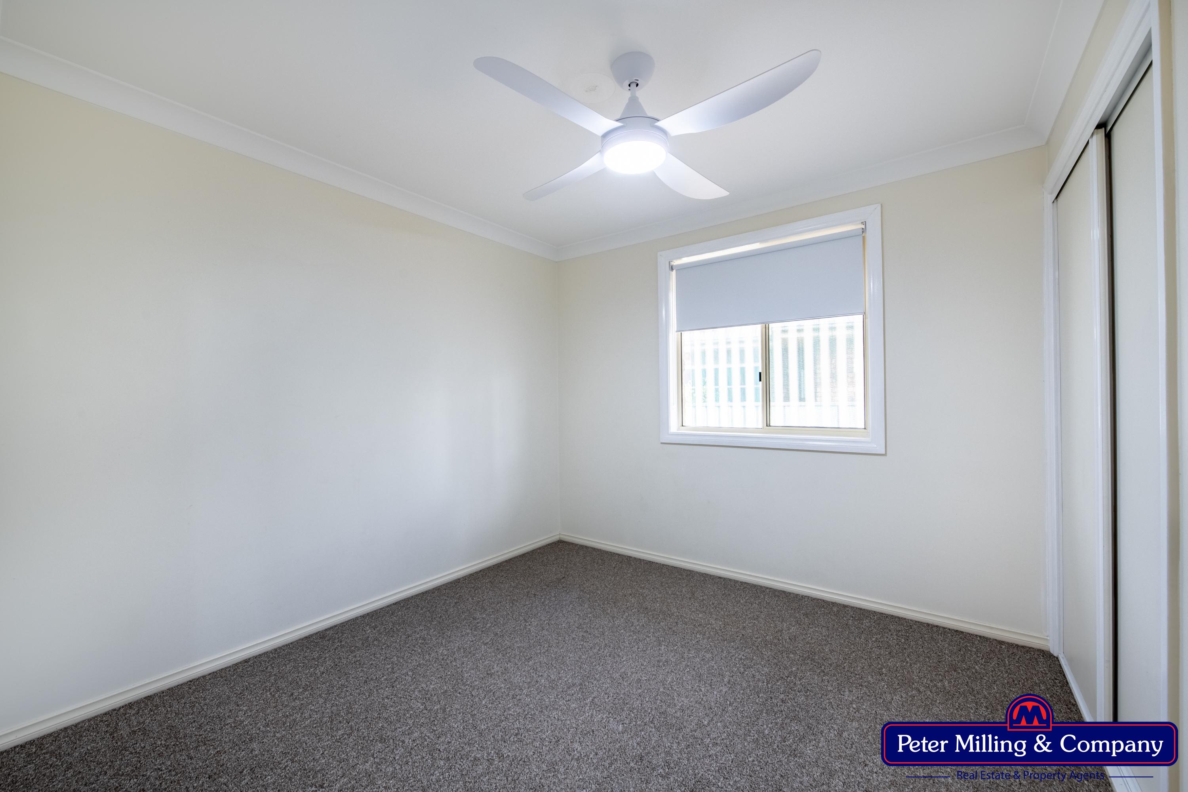
• Master bedroom with carpet flooring, built-in wardrobe, reverse-cycle split system and ceiling fan
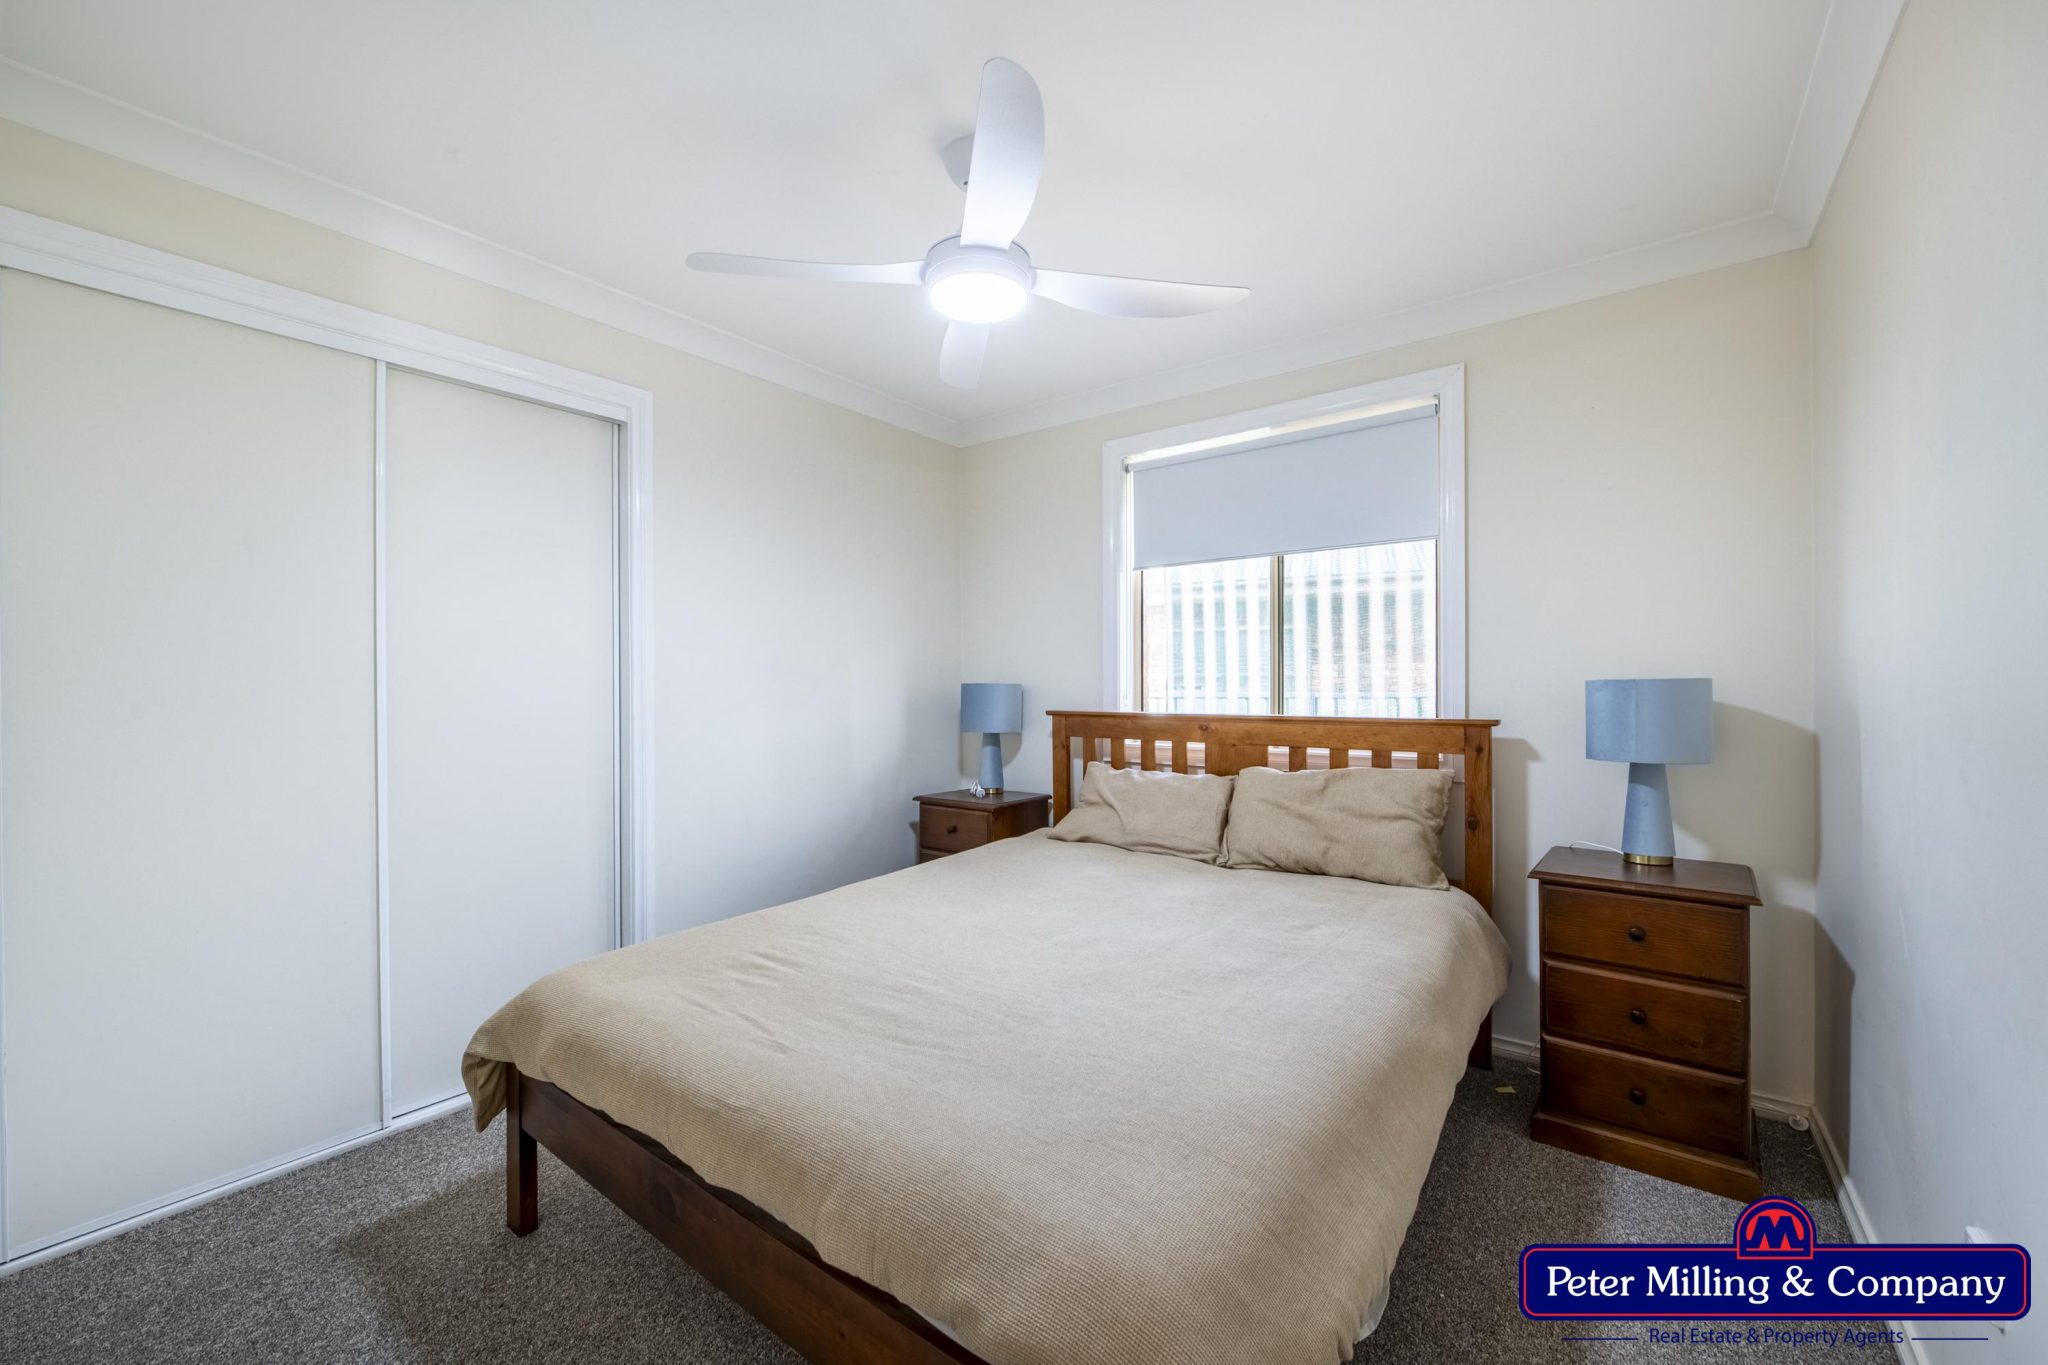
• Second and third bedrooms with carpet flooring, built-in wardrobes and ceiling fans
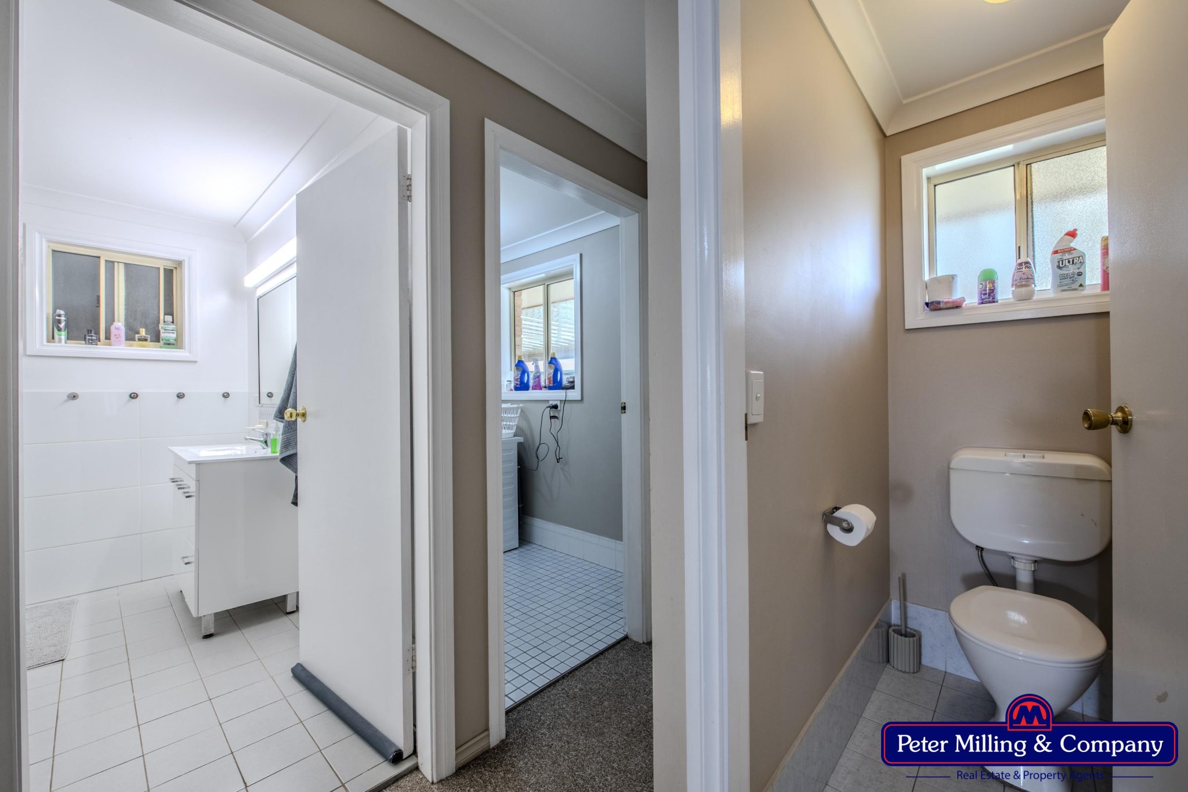
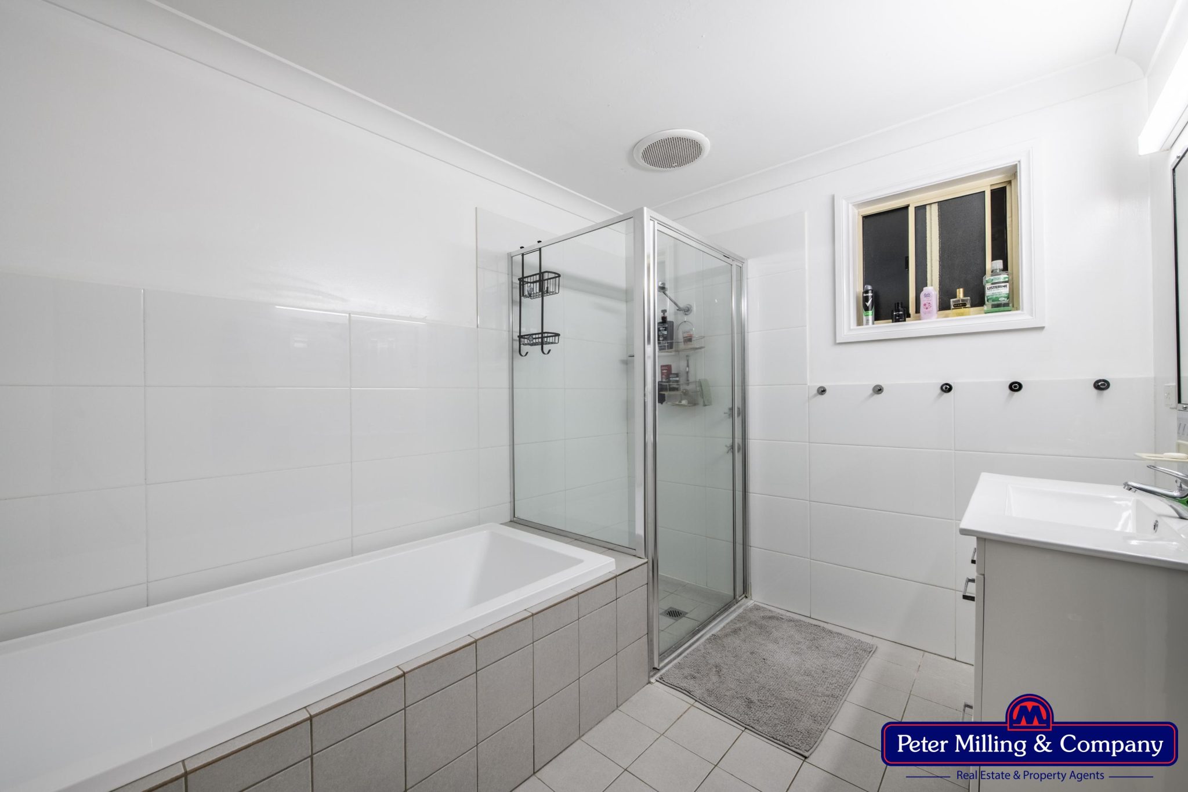
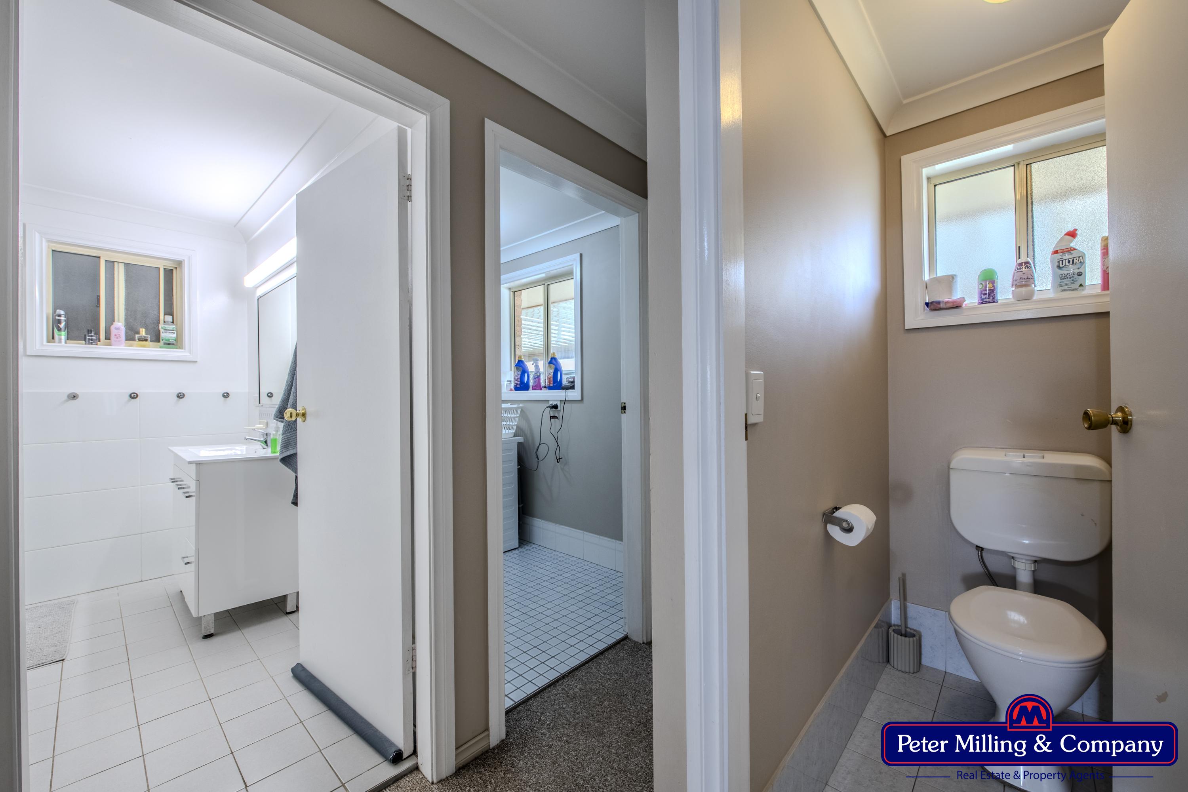
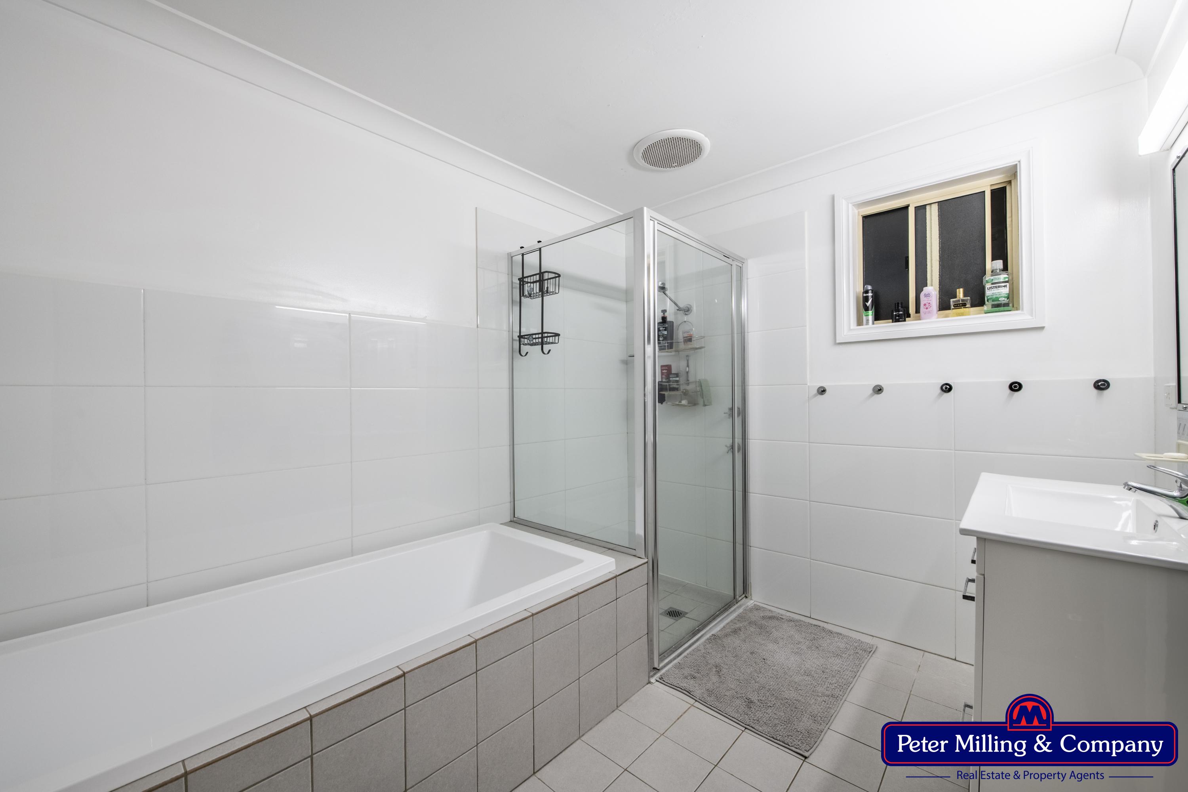
• Beautiful tiled bathroom with built-in bath, shower and vanity, plus separate toilet
• Two hallway storage cupboards
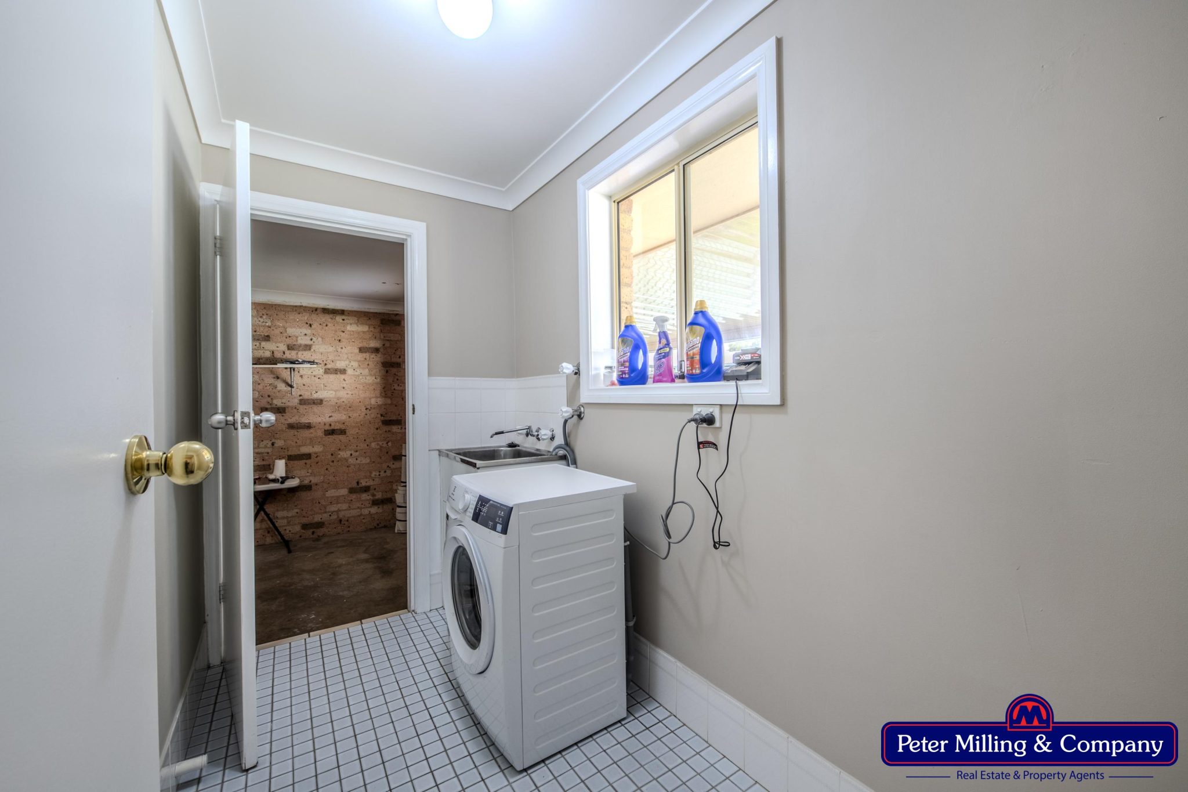
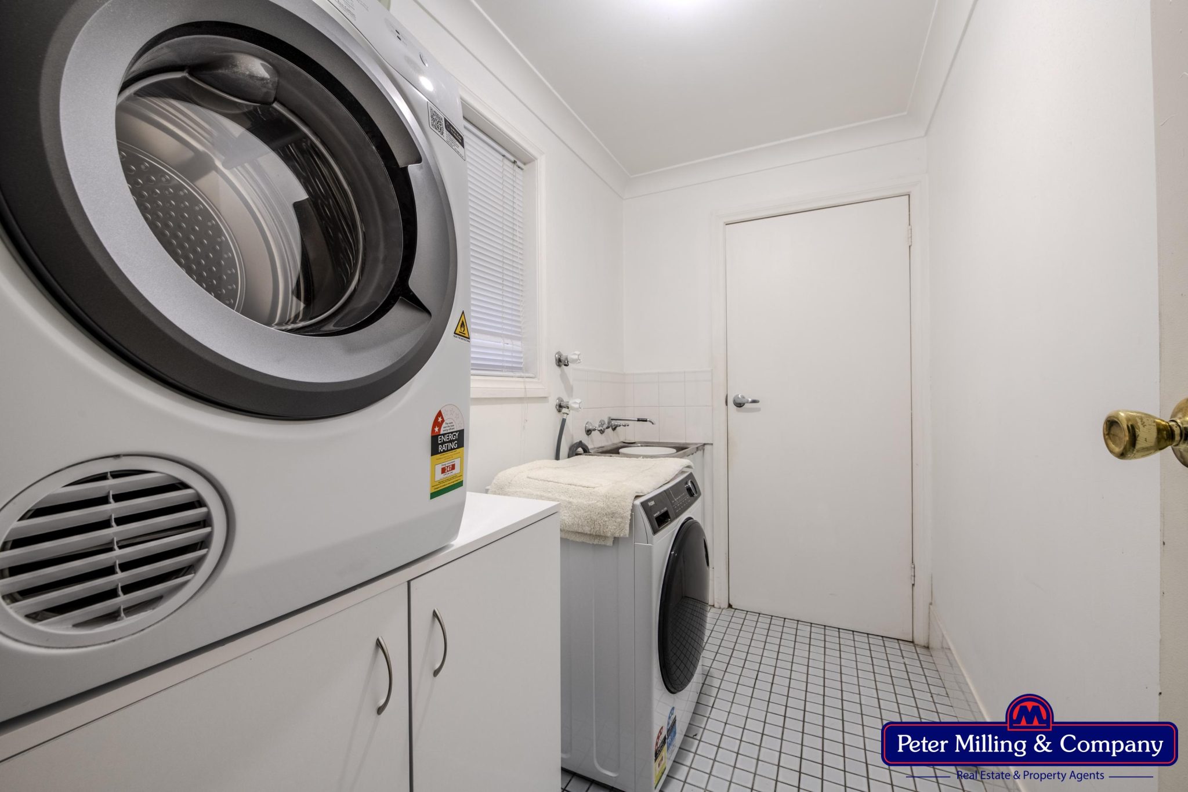
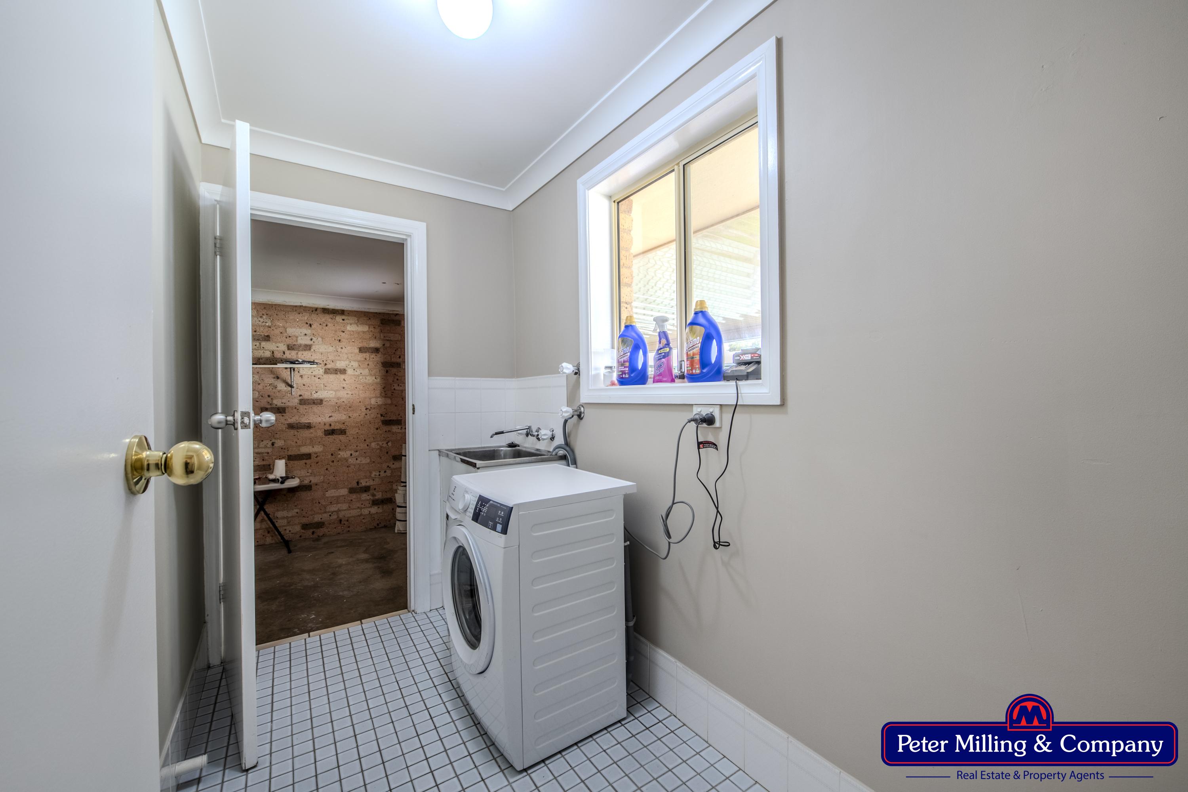
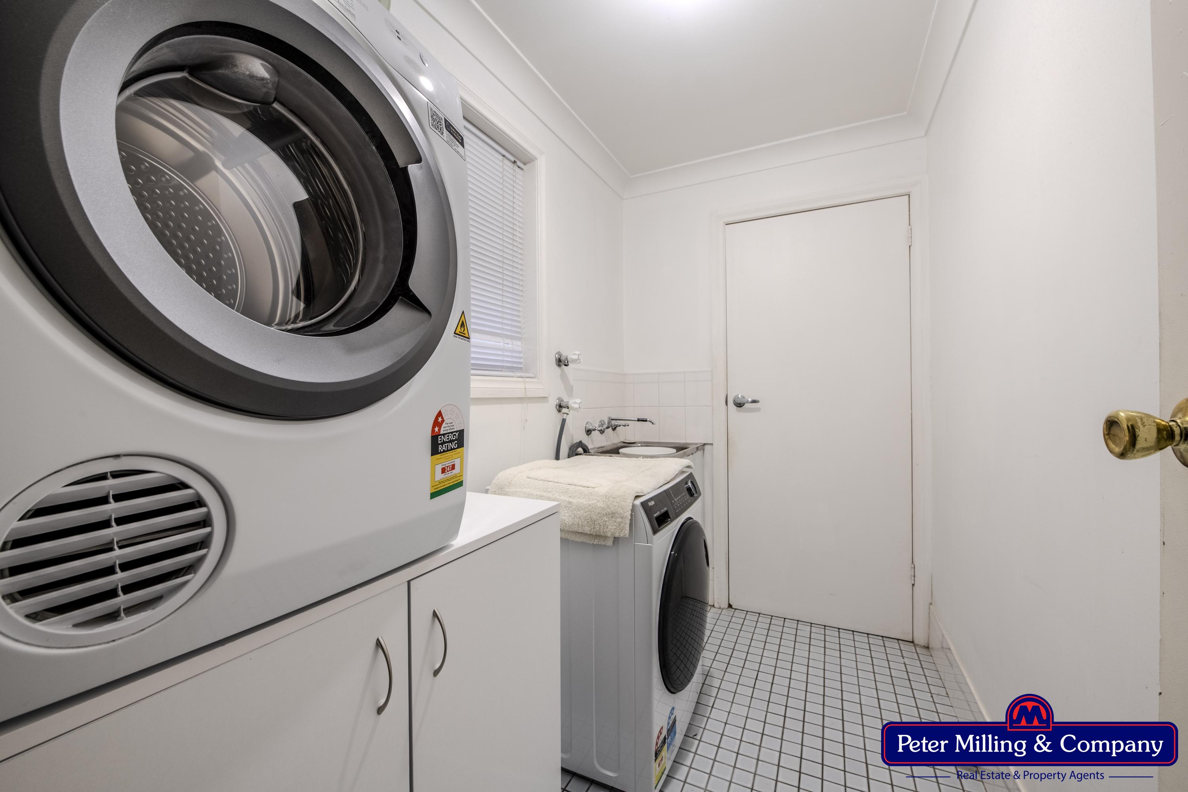
• Tiled laundry with internal access to the single lock-up garage
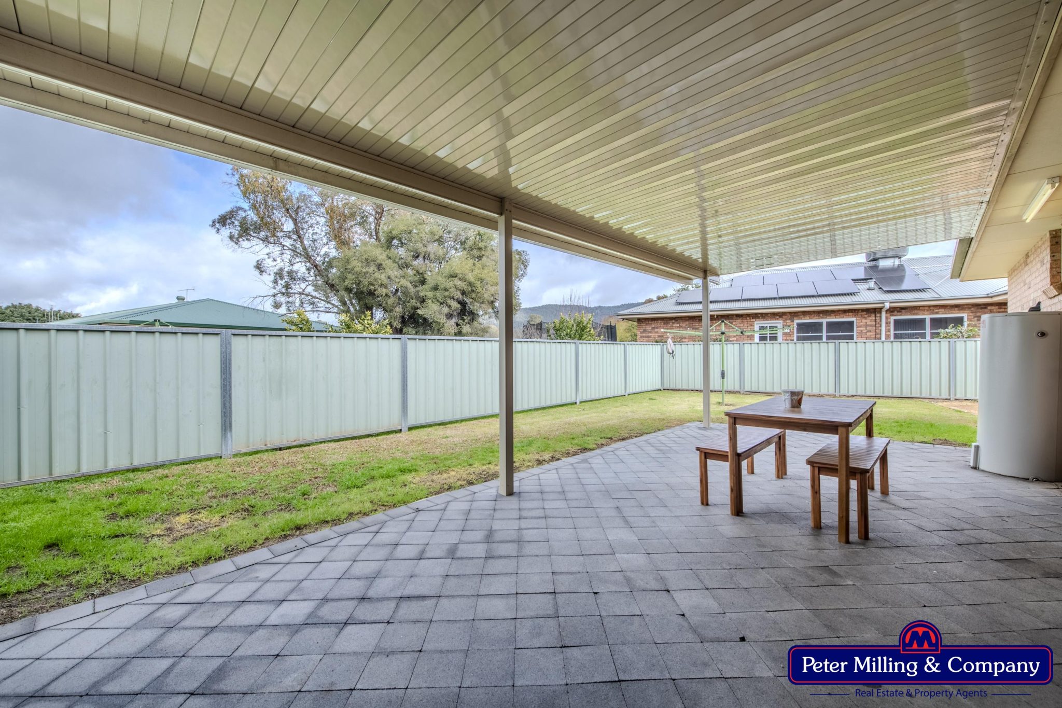
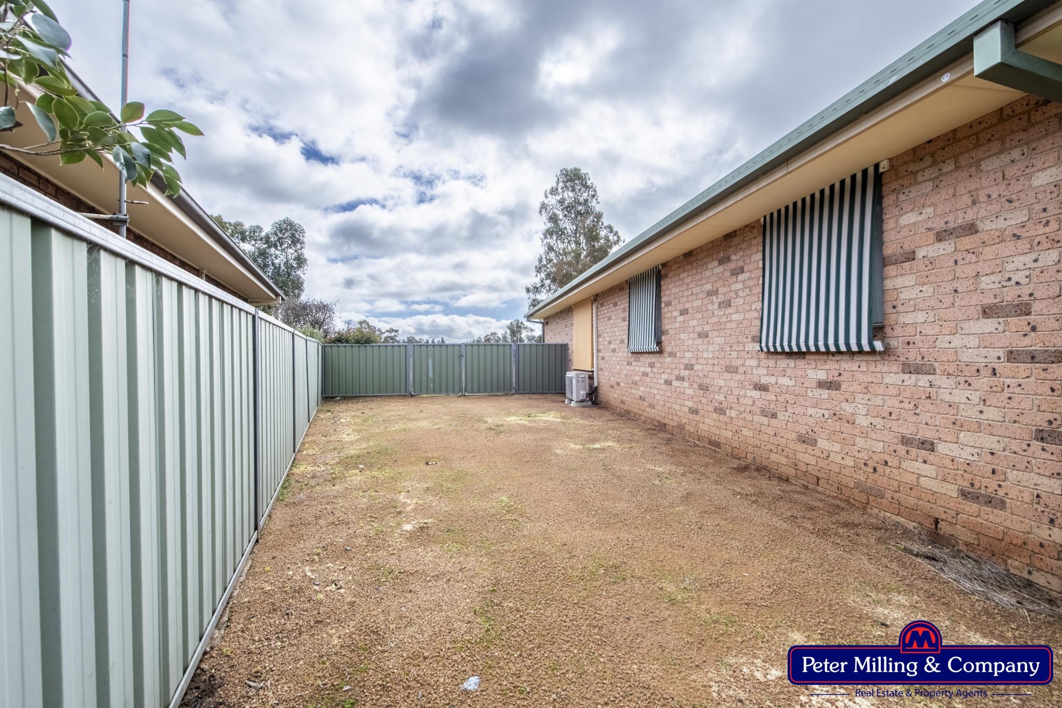
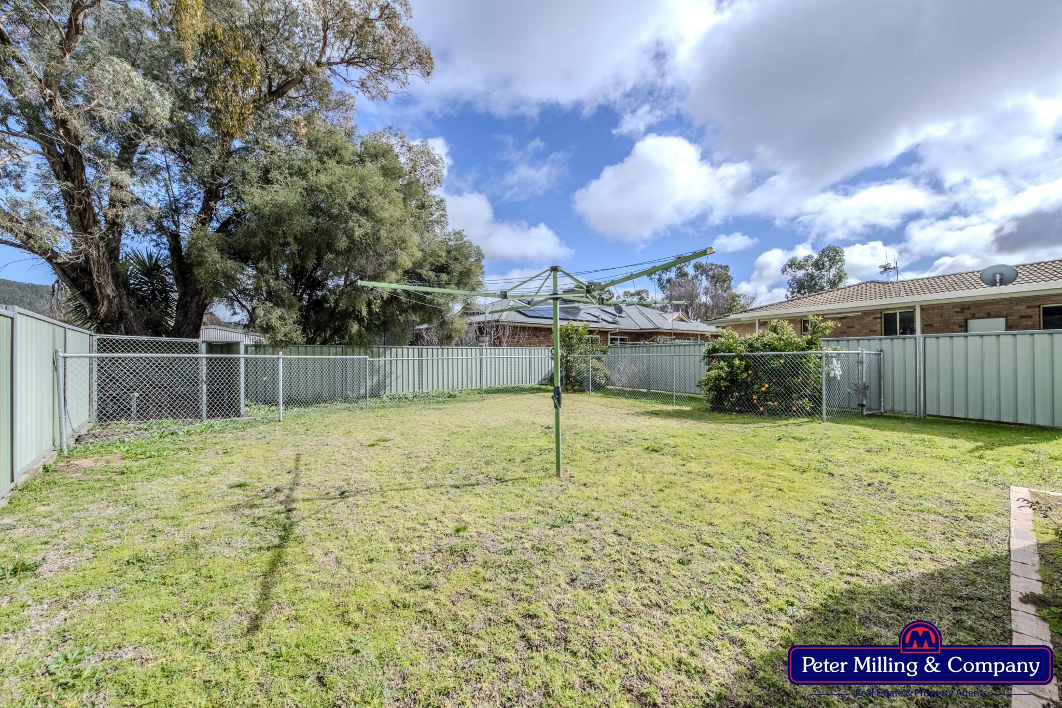
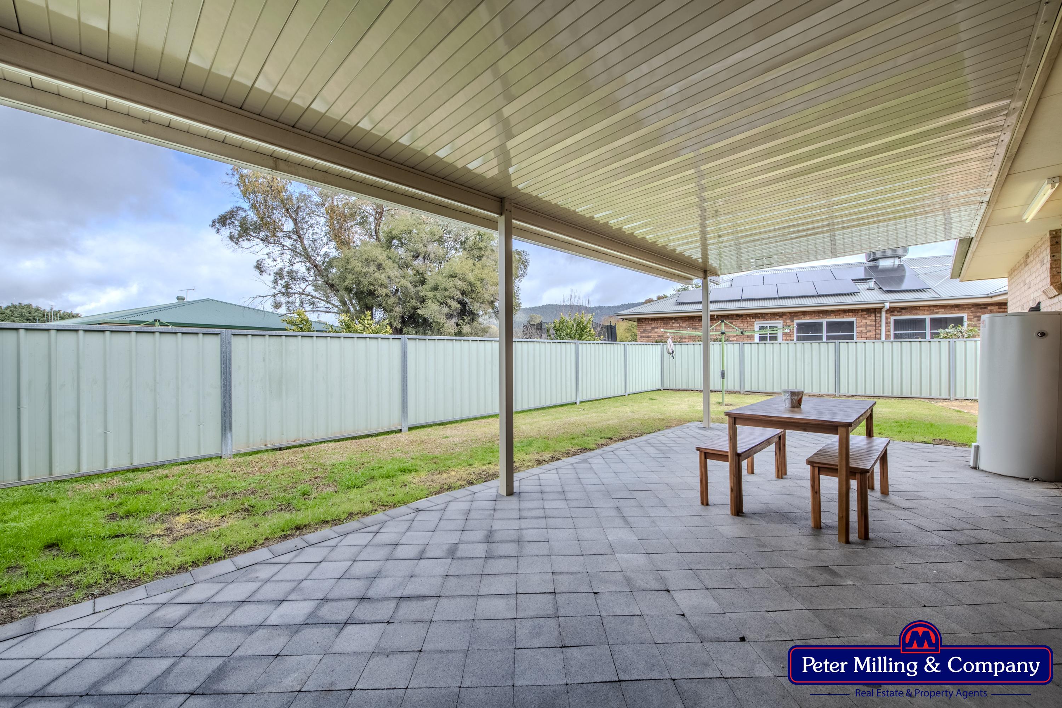
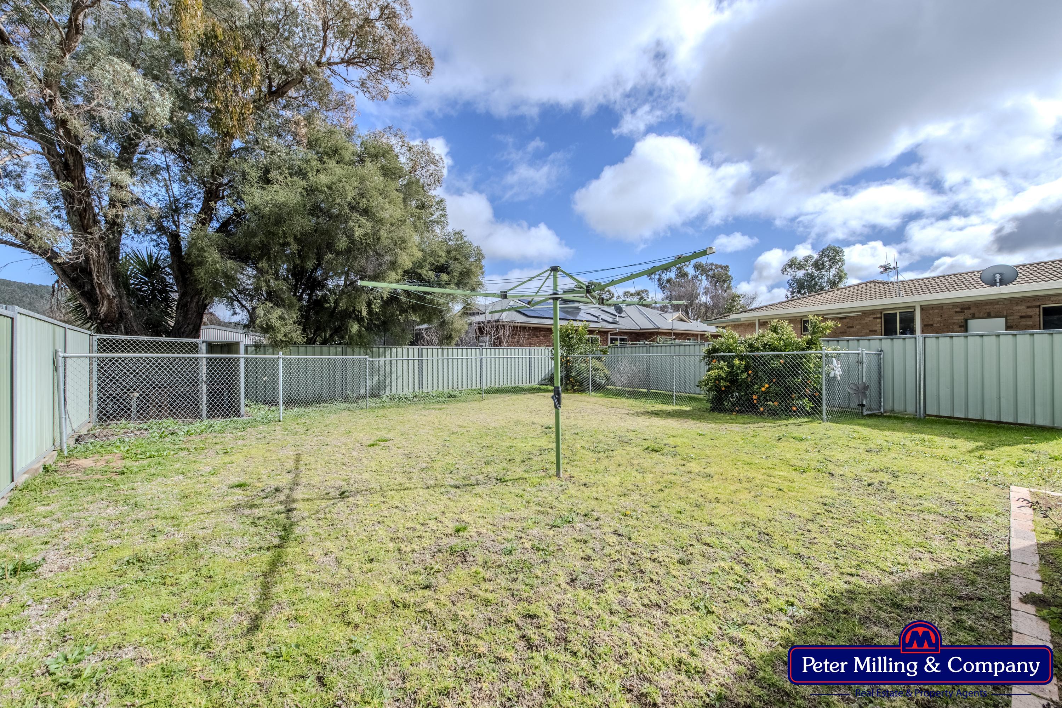
• Fully fenced rear yard with double Colorbond gates
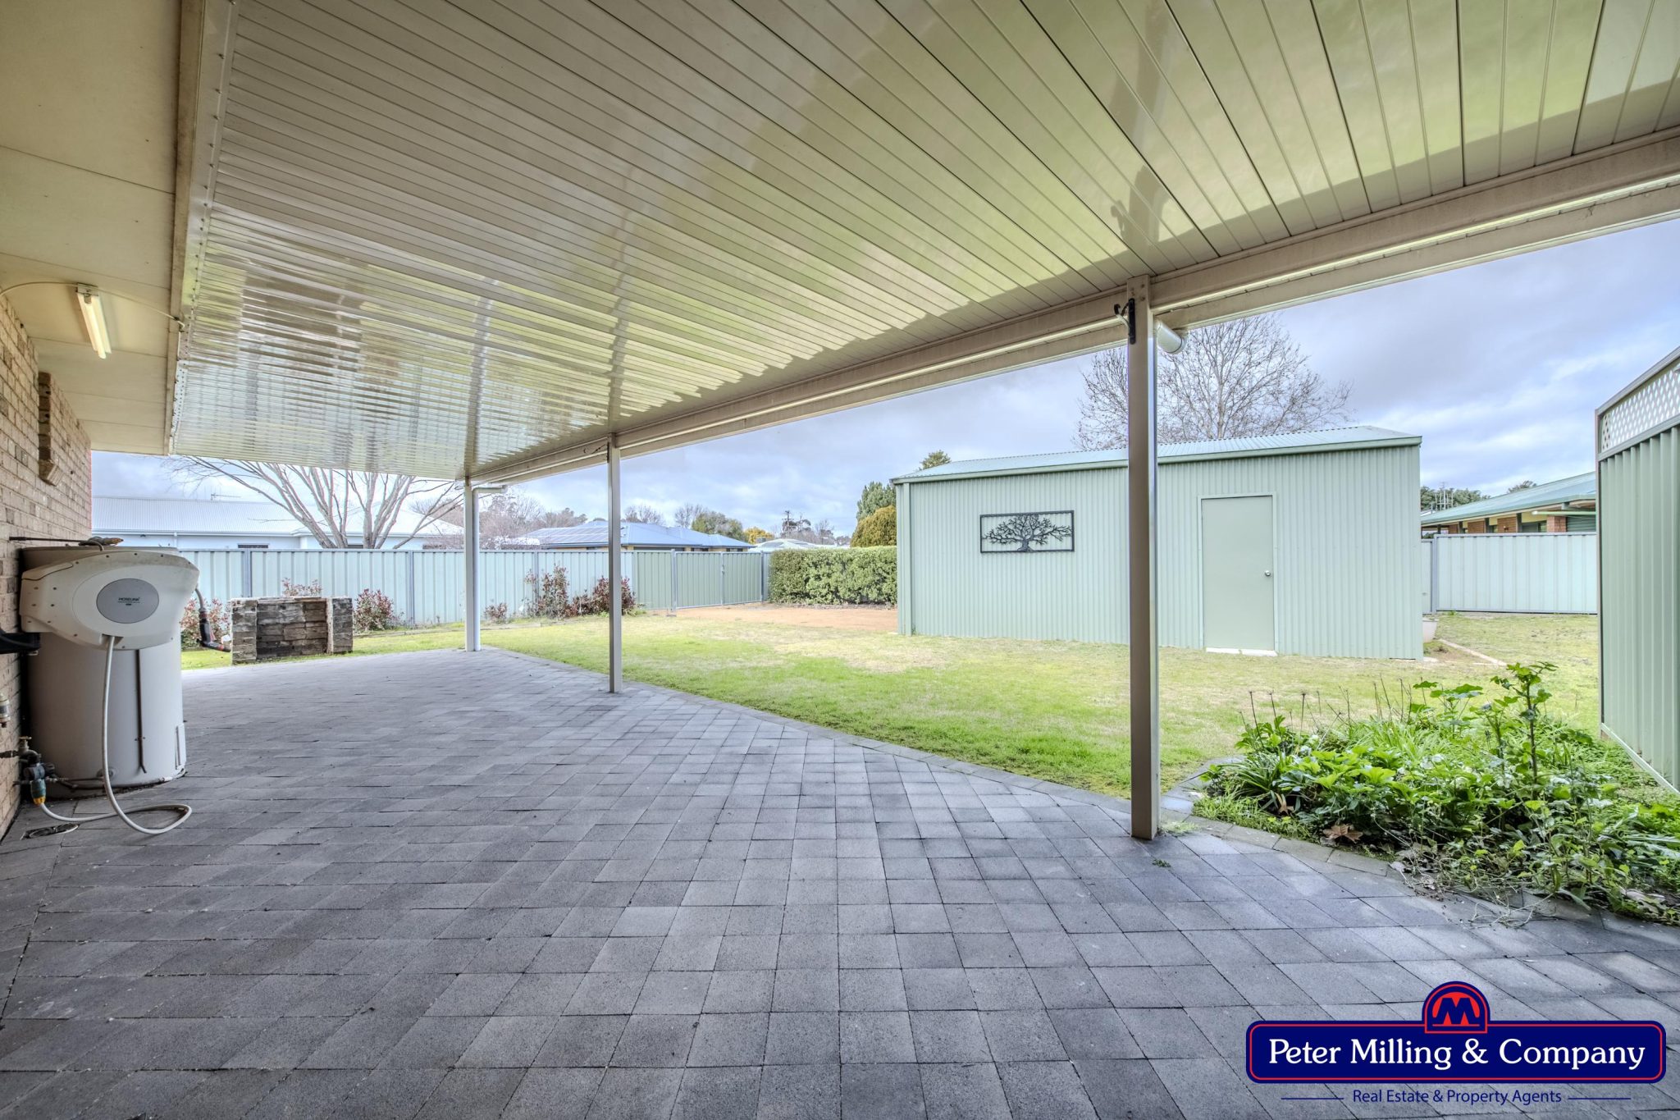
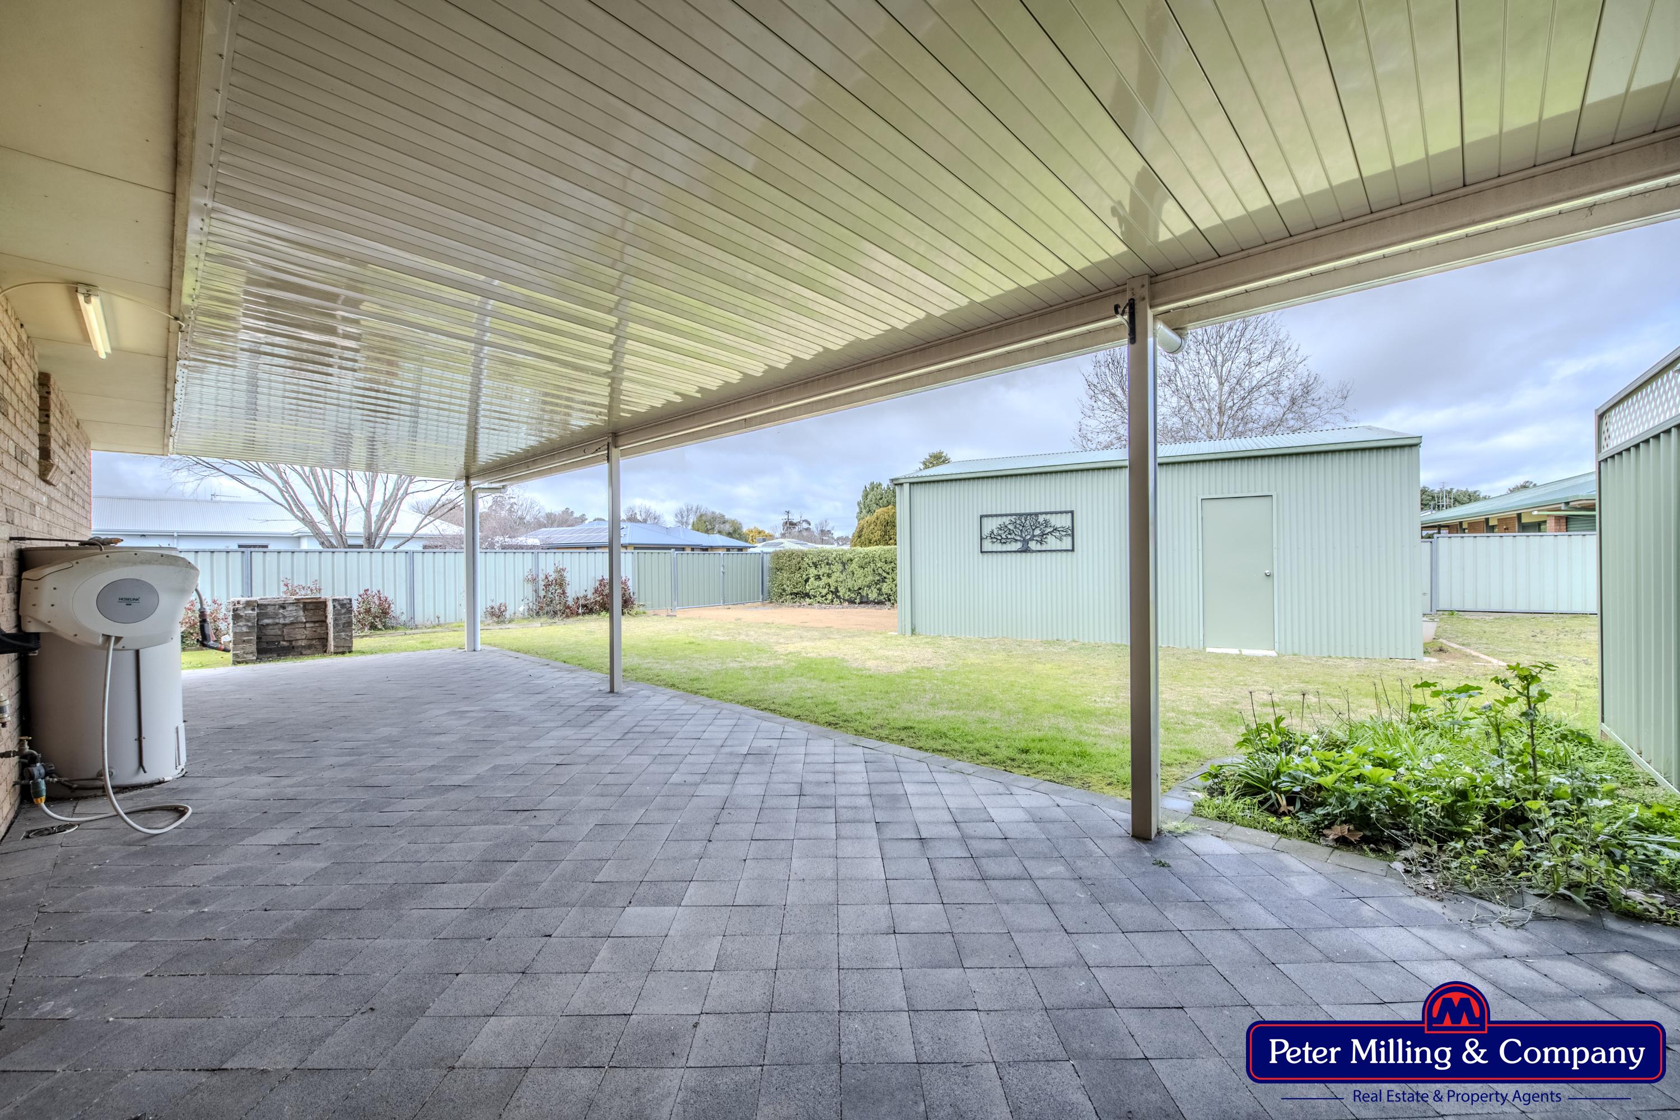
• Powered, covered entertaining area
13B Nicholii
• Fully furnished
• Spacious open-plan kitchen, dining and living area
• Lounge room with carpet flooring, ceiling fan and plantation shutters
• Dining area with reverse-cycle split system, plantation shutters and vinyl plank flooring
• Modern kitchen with vinyl plank flooring, breakfast bar, natural gas and electric cooking, rangehood, dishwasher, pantry and plantation shutters
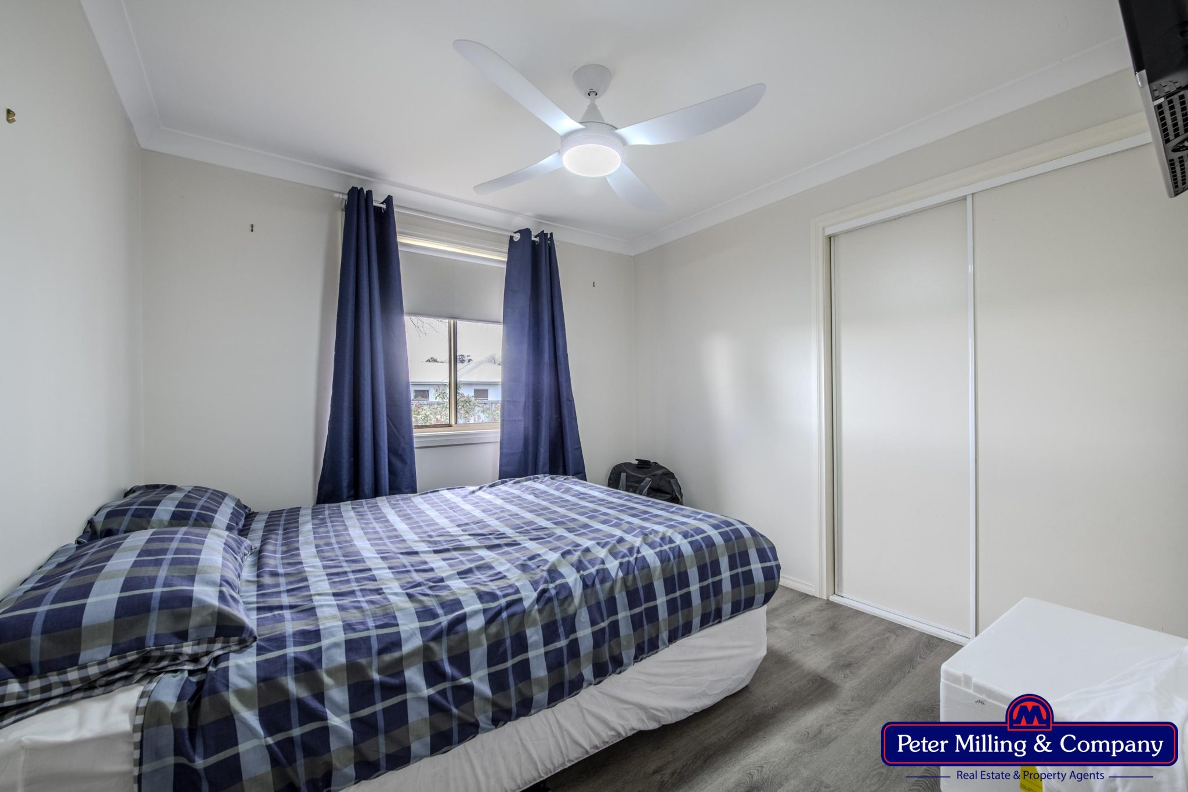
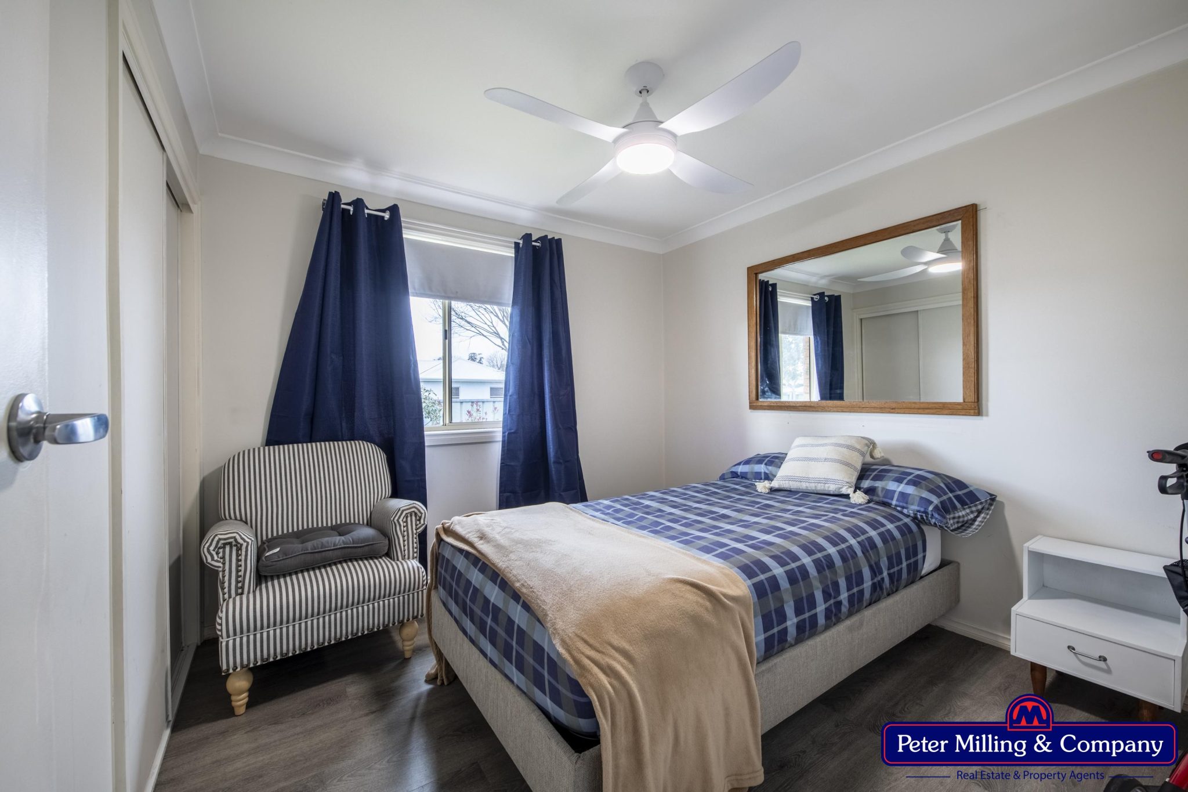
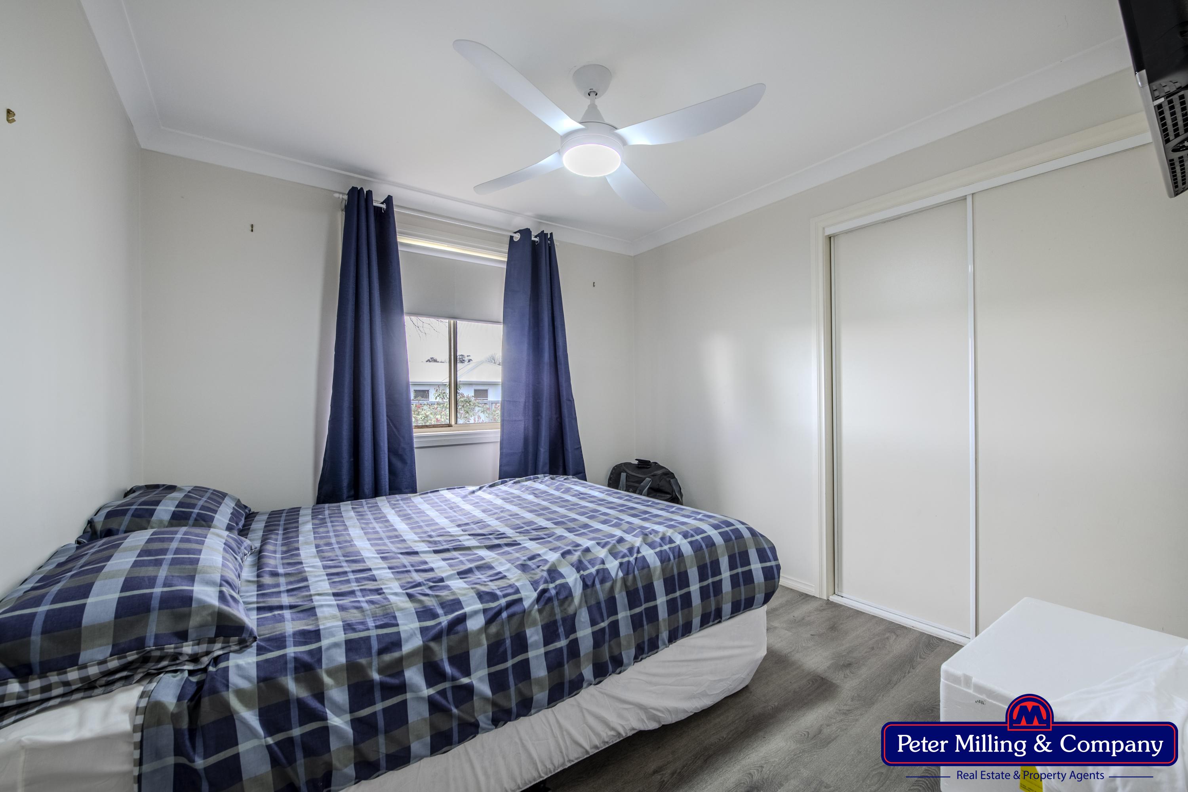
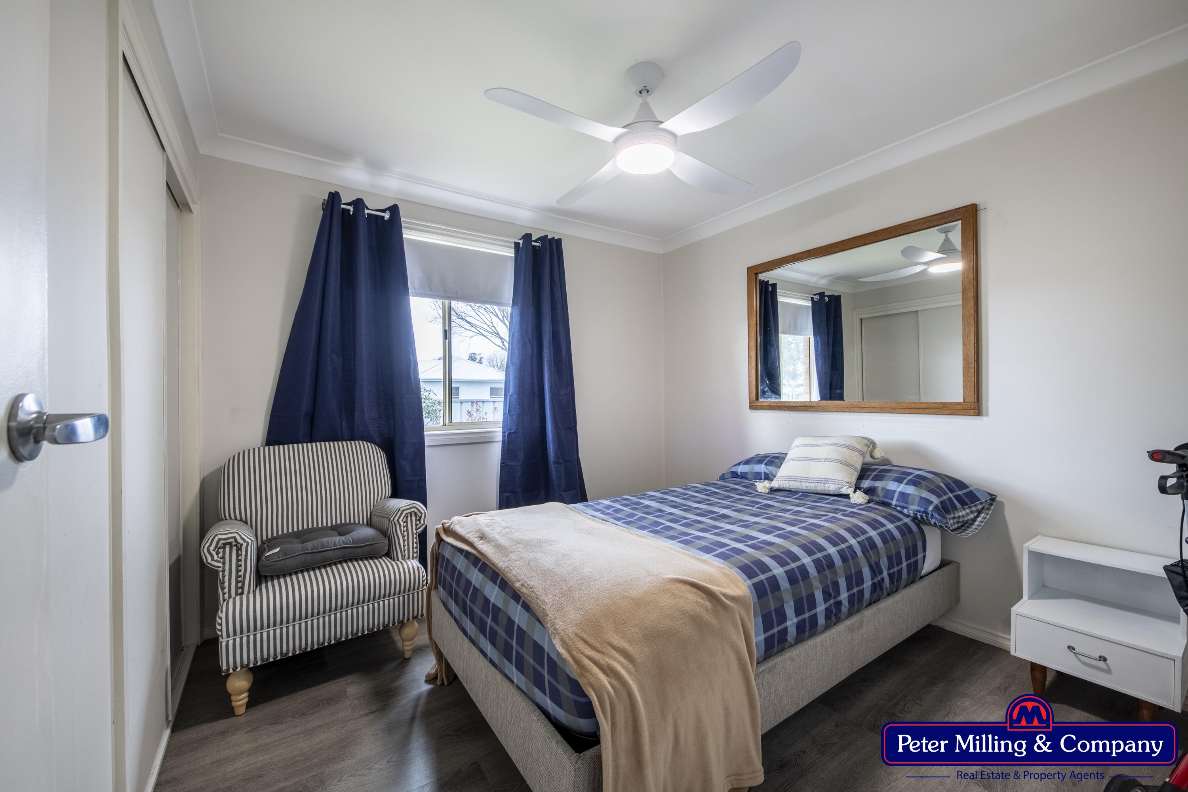
• Master bedroom with vinyl plank flooring, built-in wardrobe, reverse-cycle split system and ceiling fan
• Second and third bedrooms with vinyl plank flooring, built-in wardrobes and ceiling fans
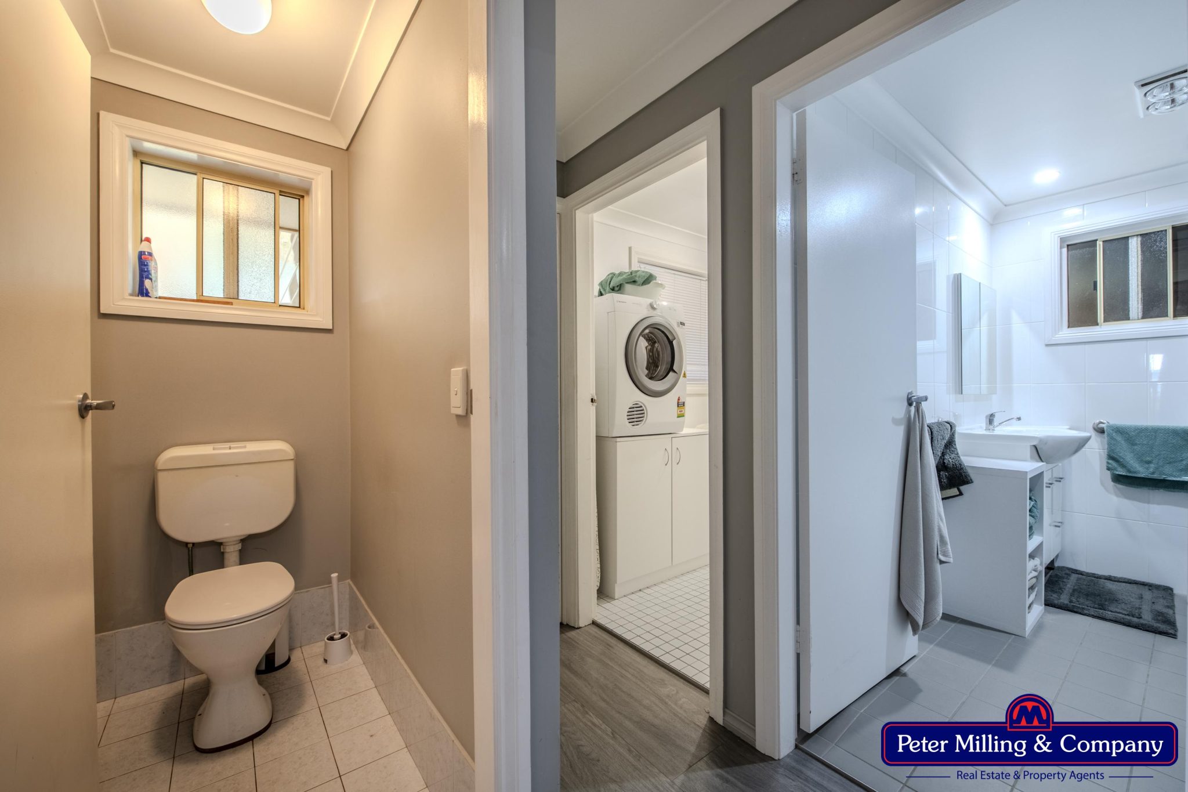
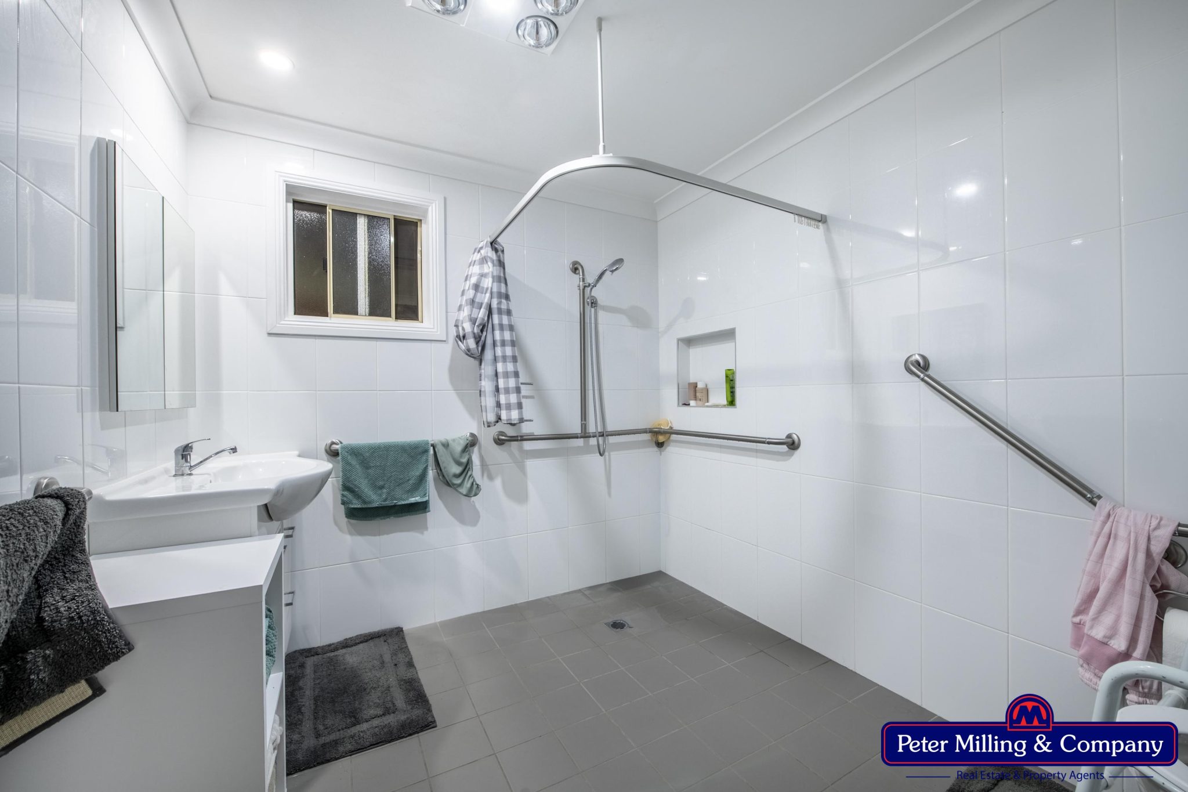
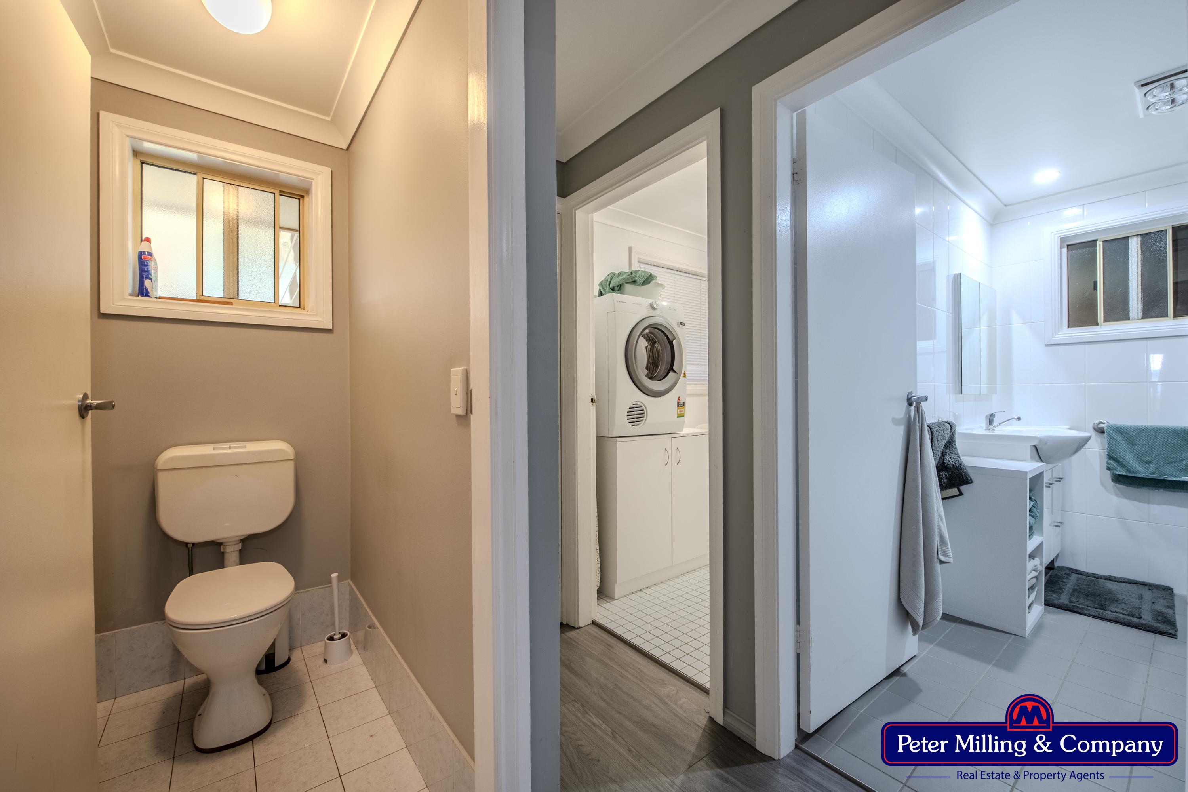
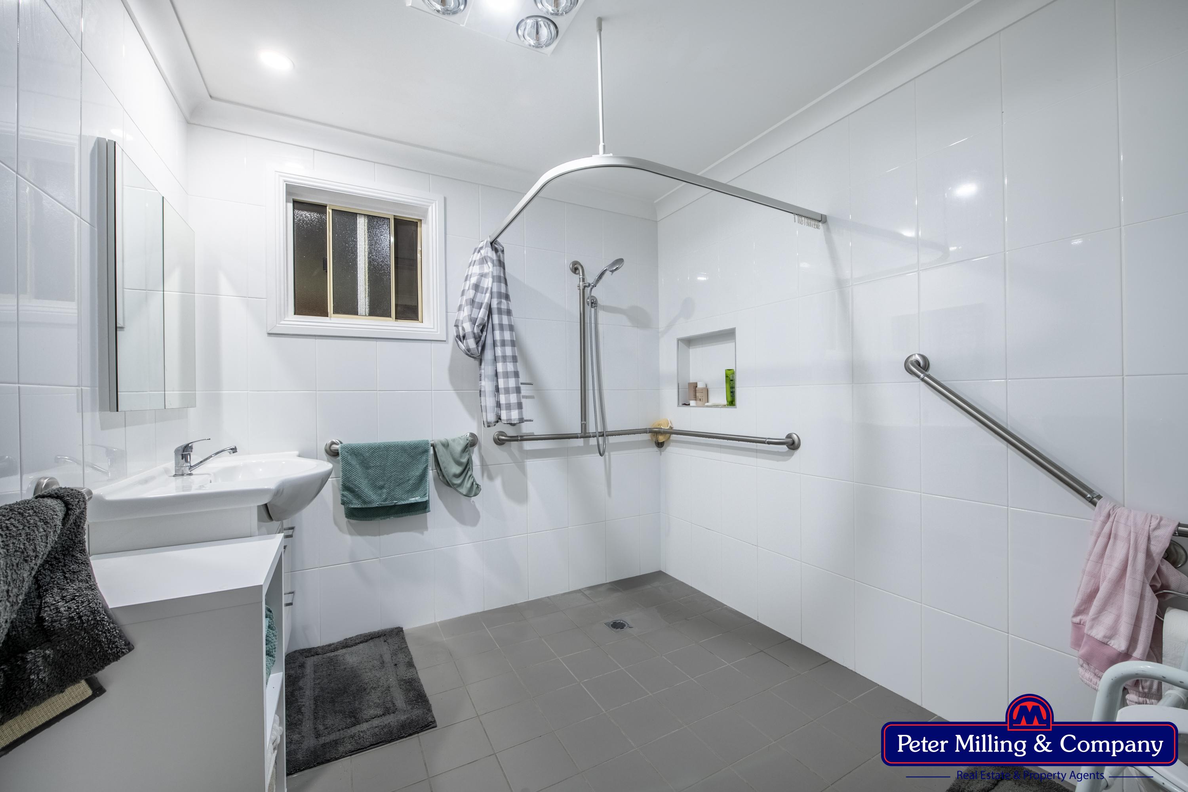
• Beautiful tiled bathroom with wheelchair-accessible shower, vanity and toilet, plus a second separate toilet
• Two hallway storage cupboards
• Tiled laundry with internal access to the single lock-up garage
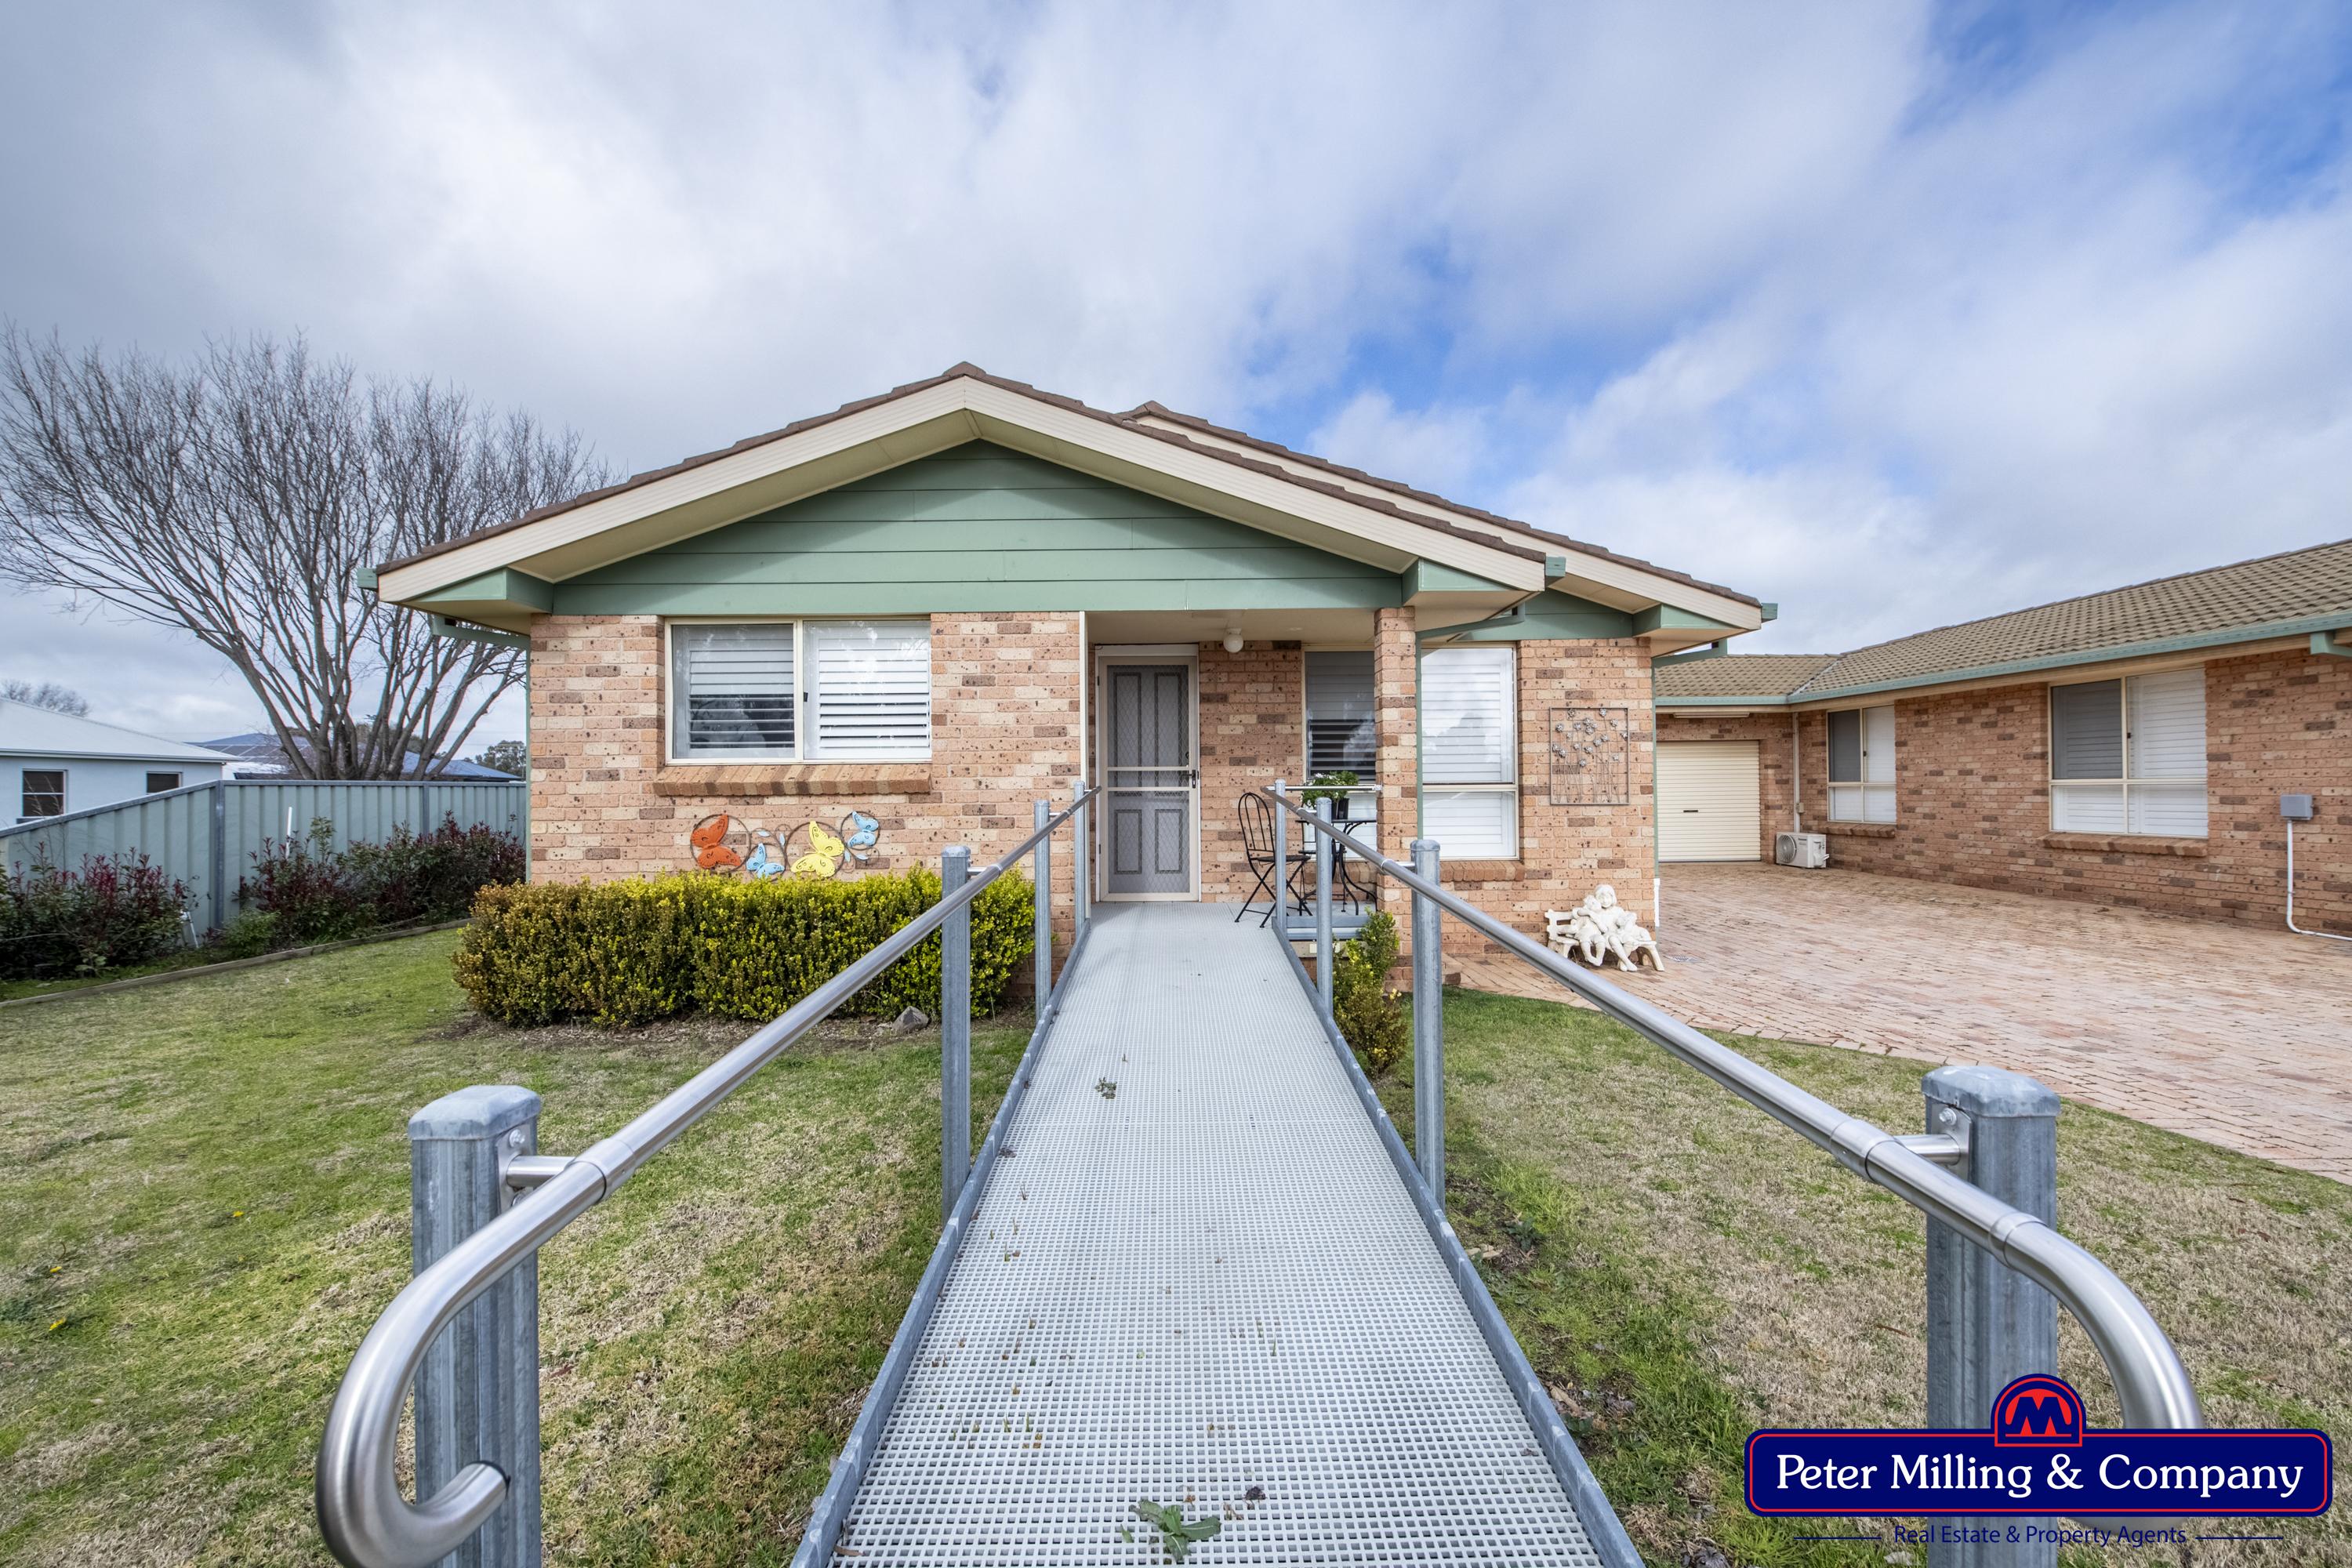
• Wheelchair-accessible ramp at the entry
• Powered, covered entertaining area
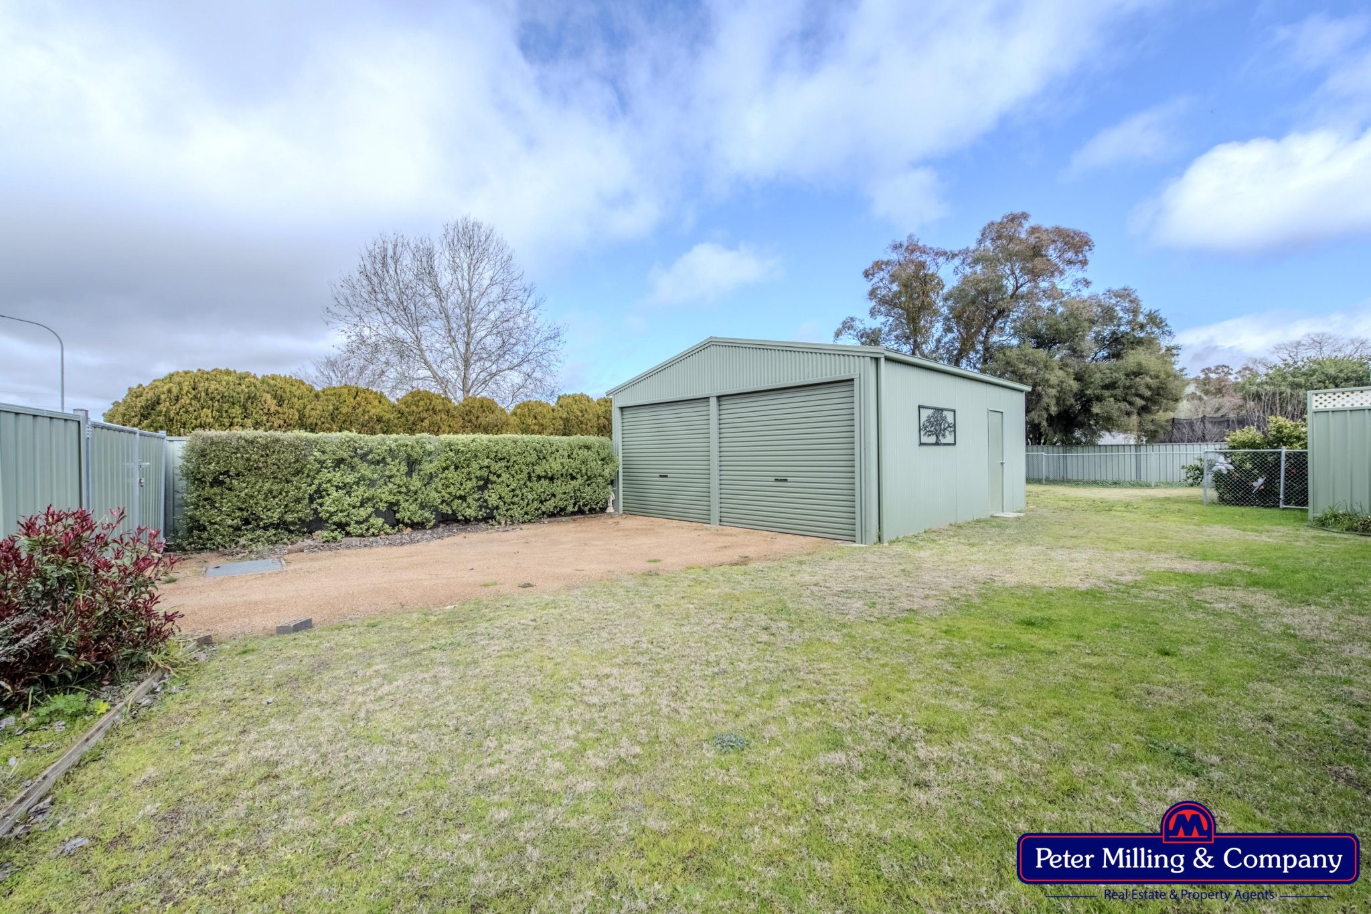
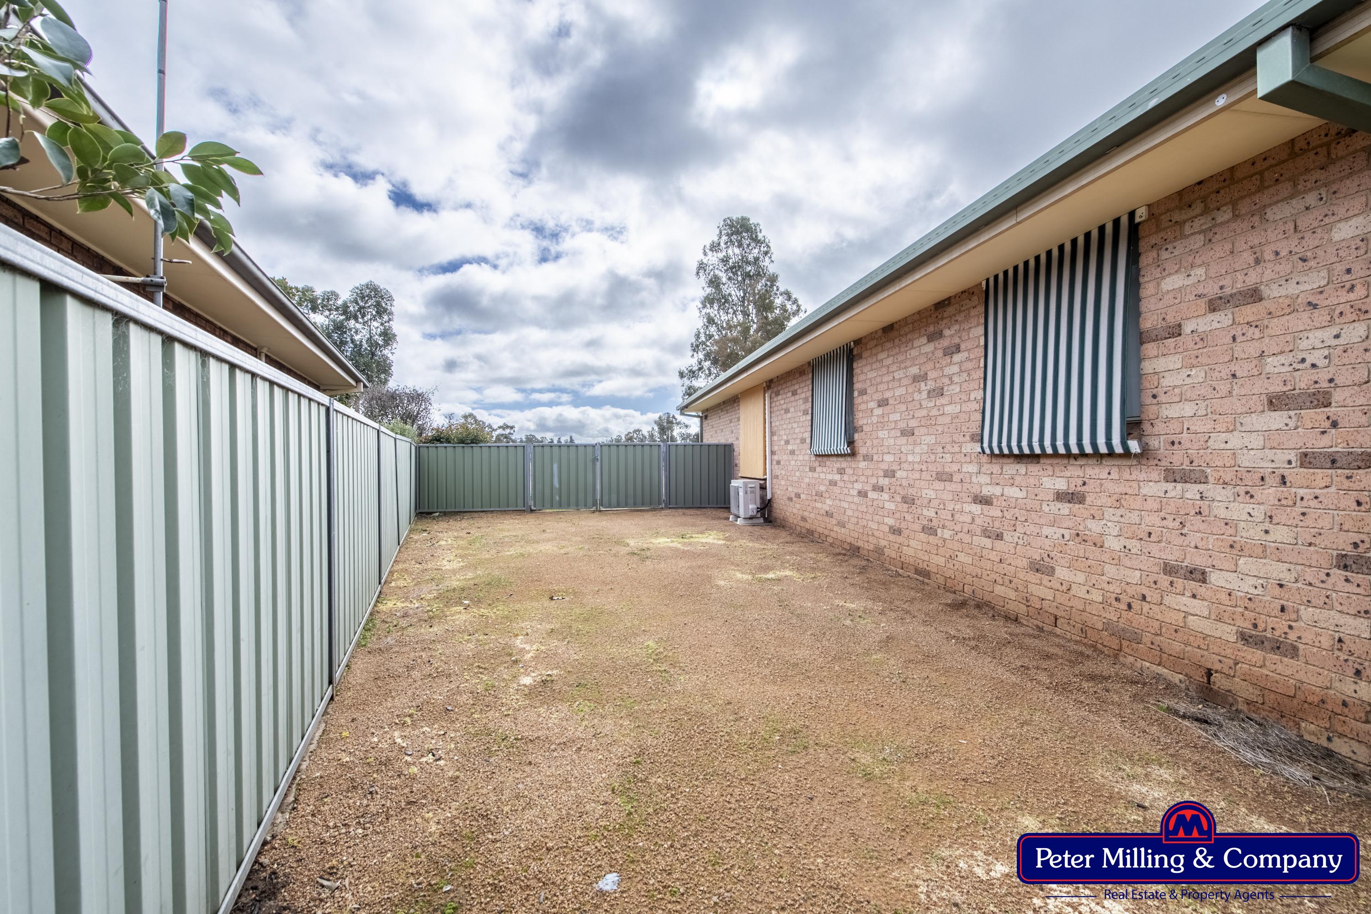
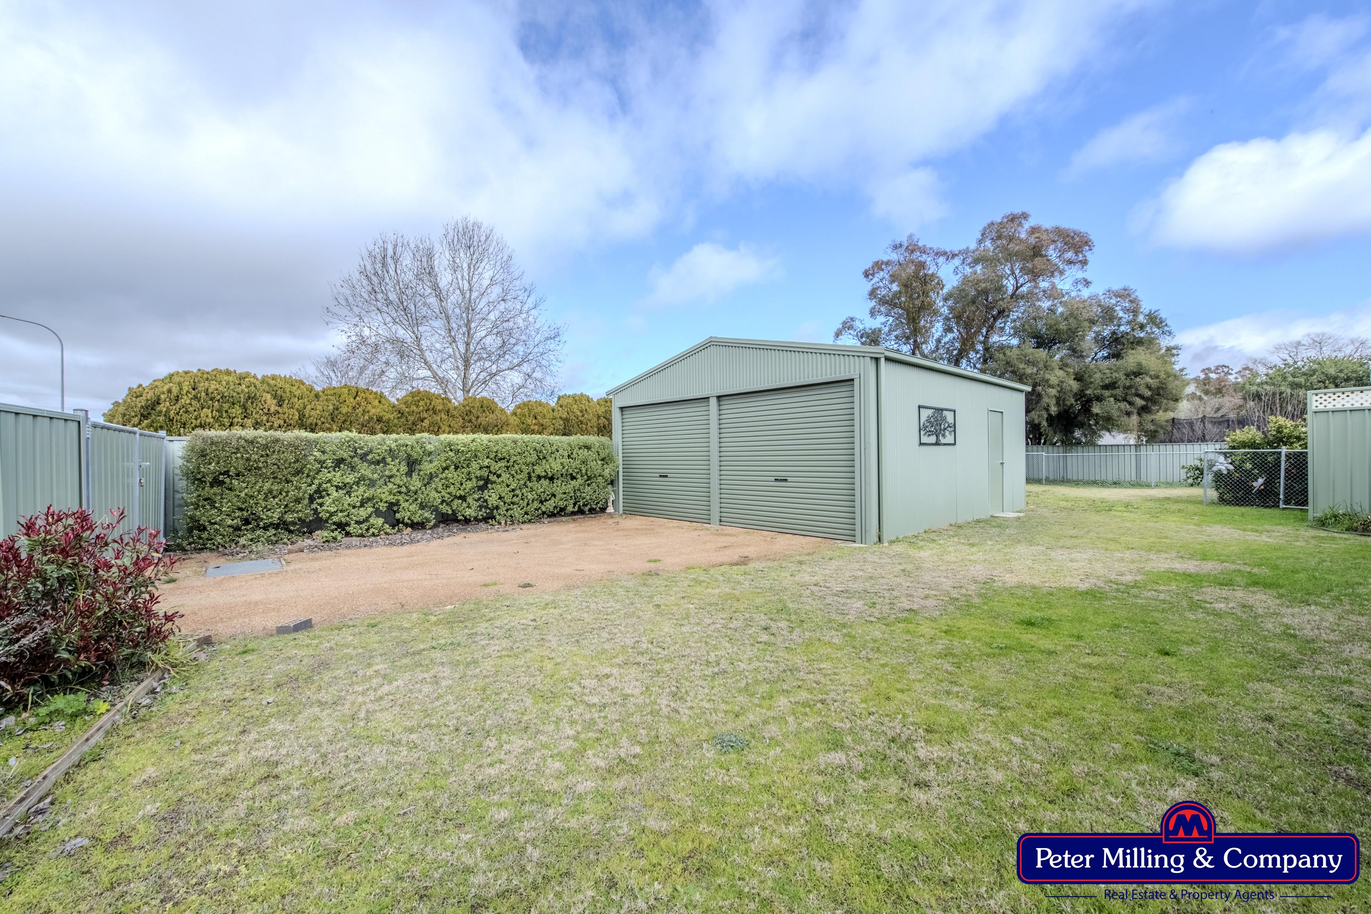
• Additional double garage in the rear yard
• Rear lane access
With both units currently leased, a generous landholding and a highly desirable location, this is a compelling addition to any investment portfolio and a property offering excellent flexibility for the future.
PRICE: $850,000
INSPECTION: By appointment or video call only
CONTACT: Rebecca Harding 0457 517 444
Important Disclaimer: Images reflect properties at the time when the photos were taken or in some cases at an earlier point to accommodate the privacy of the tenant or owner. Seasonal changes & maintenance can affect the current presentation, and prospective purchasers are urged to use them as a guide only.